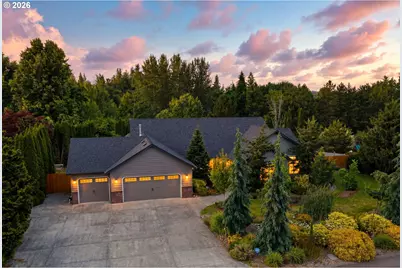
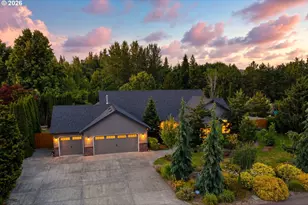
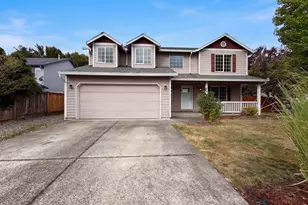
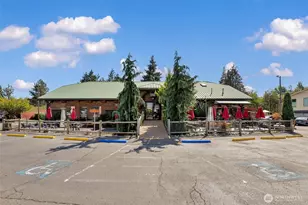
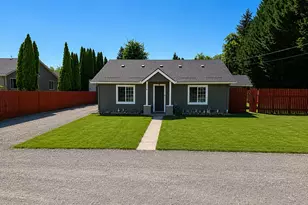
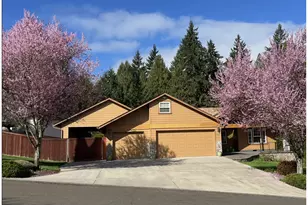
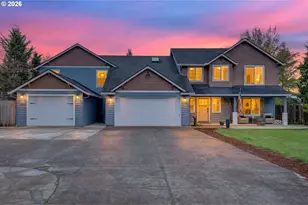
Full Property Details for 3002 S 23rd Wy
General
- Sold For: $1,005,000
- HOA FEE: $44/month
- HOA FEE FREQ.: Annually
- Taxes: $8,358 (2025)
- Status: Sold
- Type: Single Family
- Source: RWMLS
- MLS ID: 523527782
- Added to Site: 108 day(s) ago
Interior
- Interior Features: Garage Door Opener, High Speed Internet, Laundry, Luxury Vinyl Plank, Plumbed For Central Vacuum, Quartz, Skylight(s), Soaking Tub, Sound System, Tile Floor, Vaulted Ceiling(s), Wainscoting, Washer/Dryer, Water Purifier, Wood Floors
- Fireplace: Yes
- Number of Fireplaces: 1
- Fireplace(s): Gas
- Appliances: Dishwasher, Disposal, Free-Standing Range, Free-Standing Refrigerator, Induction Cooktop, Island, Pantry, Plumbed For Ice Maker, Stainless Steel Appliance(s), Water Purifier
Rooms
- Total Bathrooms: 4
- Full Bathrooms: 3
- Partial Bathrooms: 1
- Lower - Full Baths: 1
- Total Bedrooms: 5
- Primary Bedroom: Main
- Bedroom 2: Main
- Bedroom 3: Main
- Bedroom 4: Lower
- Bedroom 5: Lower
- Living Room: Main
- Family Room: Lower
- Kitchen: Main
- Dining Room: Main
- Laundry: Main
Additional Information
- Shared Amenities: Commons, Management
Exterior
- Exterior Features: Covered Deck, Covered Patio, Fenced, Free-Standing Hot Tub, Garden, Patio, Porch, Public Road, Raised Beds, Sprinkler, Tool Shed, Yard
Parking
- Garage: Yes
- Attached garage: Yes
- Total Spaces: 3
- Parking Features: Driveway, On Street
Location
- County: Clark
- Subdivision: WISHING WELLS ESTATES
- Driving Directions: W on Pioneer St - S on Royle Rd - W on Hillhurst - N on 29th Ct - E on 23rd W
School Information
- Midd School District: View Ridge
- Elementary School: Union Ridge
- Middle School: View Ridge
- High School: Ridgefield
Community
- Community Name: 50 - Ridgefield City Limits
- Association: Yes
Heating & Cooling
- Central air: Yes
- Air Conditioning: Yes
- Cooling Type: Central Air
- Heating Type: Forced Air - 95+%
- Heating Fuel: Electricity, Gas
Utilities
- Sewer: Public Sewer
- Water: Public Water
Structural Information
- Property Detached: Yes
- Architectural Style: Daylight Ranch
- Basement Desc.: Daylight, Partially Finished
- Roof: Composition
- Windows: Double Pane Windows, Vinyl Frames
- Stories/Levels: 2
- Square Feet: 3,250
- Year Built: 1999
- Property Condition: Updated/Remodeled
Lot Features
- Lot Size (Acres): 0.5
- Lot Size (Sq. Ft.): 21,780
- Lot Size: 20, 000 SqFt to .99 Acres
- Lot Dimensions: 172 x 126
- Frontage: Paved
- Lot Features: Level, Private, Public Road
Financial Considerations
- Association Fee: $530
- Assoc Fee Freq.: Annually
- Tax Amount: $8,358.08
- Tax Year: 2025
- Terms: Cash, Conventional, FHA, VA Loan
Disclosures and Reports
- Disclosures/Reports: Disclosure
- Property ID: 215882020
Listed by Premiere Property Group, LLC (360) 693-6139, Ken Harding (360) 281-1881 and Premiere Property Group LLC (360) 693-6139, Angela Nesti (360) 909-4788
Sold by Premiere Property Group LLC (360) 693-6139, Angela Nesti