Full Property Details for 1604 Lincoln Creek Rd
General
- Price: $995,000
- Taxes: $4,239 (2025)
- Status: Active
- Type: Single Family
- Source: NWMLS
- MLS ID: 2519629
- Updated: 5/21/2026
- Added to Site: 66 day(s) ago
Interior
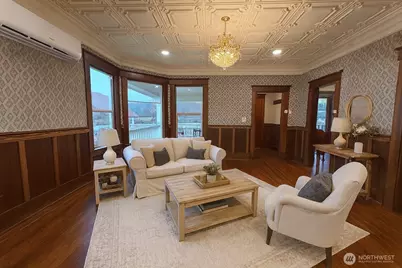
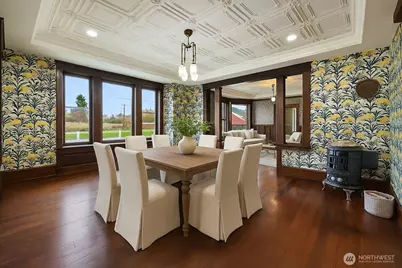
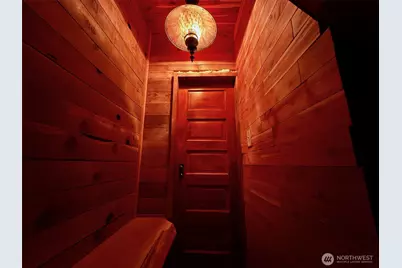
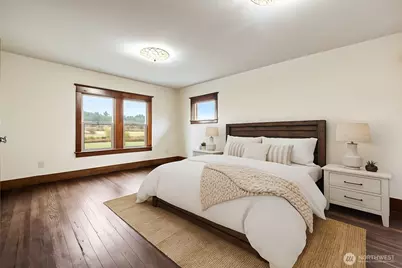
- Interior Features: Second Primary Bedroom, Bath Off Primary, Dbl Pane/Storm Window, Dining Room, Fireplace, Sauna, Water Heater
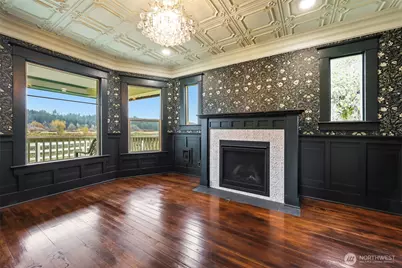
- Fireplace: Yes
- Number of Fireplaces: 2
- Fireplace(s): Gas, See Remarks, Wood Burning
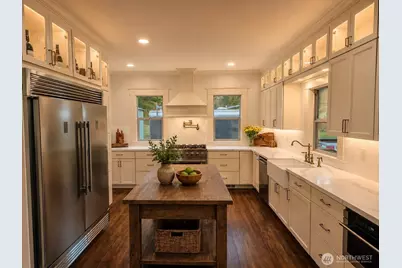
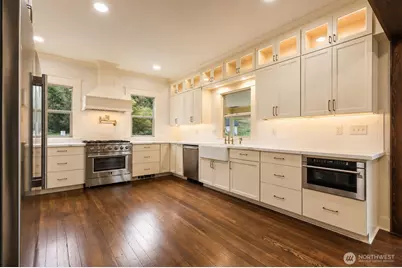
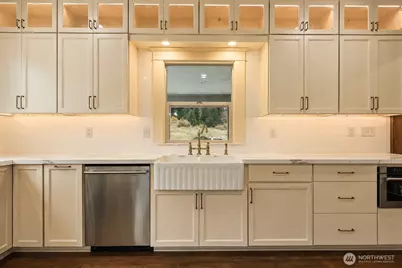
- Appliances: Dishwasher(s), Microwave(s), Refrigerator(s), See Remarks, Trash Compactor
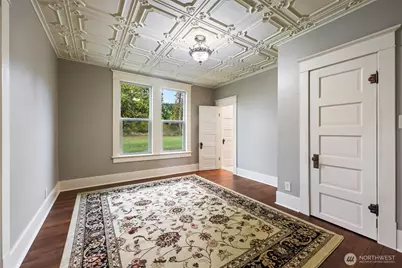
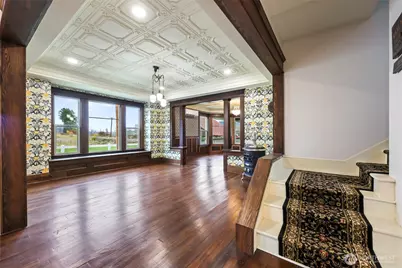
- Flooring: Ceramic Tile, Hardwood, See Remarks
Rooms
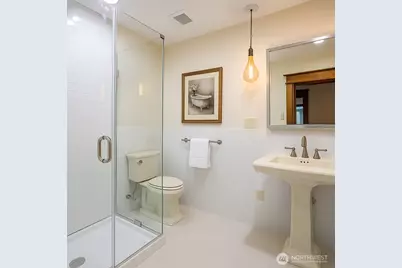
- Total Bathrooms: 3
- 3/4 Bathrooms: 3
- Upper - 3/4 Baths: 2
- Main Floor Baths: 1
- Main - 3/4 Baths: 1
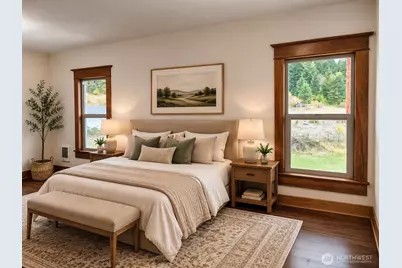
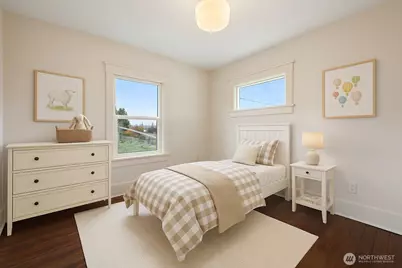
- Total Bedrooms: 4
- Bedrooms Upper: 3
- Bedrooms Main: 1
Additional Information
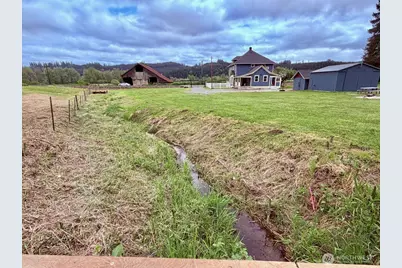
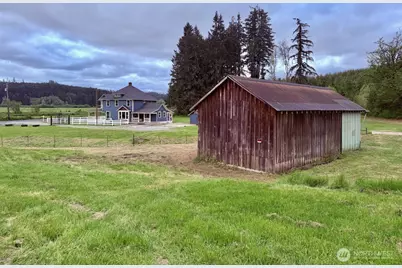
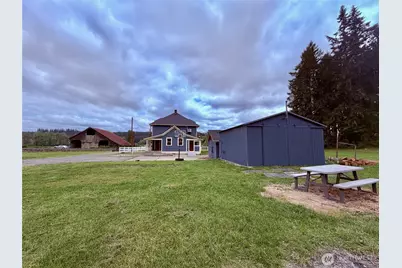
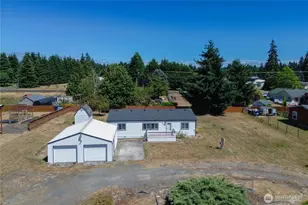
- Amenities: Barn, Fenced-Partially, Gated Entry, High Speed Internet, Outbuildings, RV Parking, Shop, Stable
- Security/Safety: Partially Fenced, Security Gate
Parking
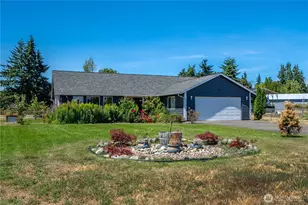
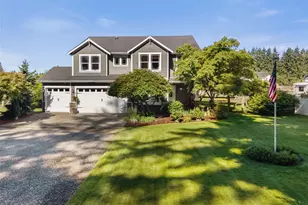
- Garage: Yes
- Covered Spaces: 2
- Uncovered Spaces: 15
- Parking Features: Detached Garage, Off Street, RV Parking
Location
- Area: 426 - Centralia
- County: Lewis
- Subdivision: Centralia
- Driving Directions: I-5 Exit 81 to Harrison, Left on Galvin Rd, Left on Lincoln Creek to property on Right. GPS works, program while in town
- Direction Faces: Southeast
School Information
- High School District: Centralia
- Elementary School: Fords Prairie Elem
- Middle School: Centralia Mid
- High School: Centralia High
Heating & Cooling
- Air Conditioning: Yes
- Cooling Type: Ductless
- Heating Type: Ductless, High Efficiency (Unspecified), Radiant, See Remarks
- Water Heater: New commercial capacity
Utilities
- Sewer: Septic Tank
- Water: Individual Well, See Remarks
Structural Information
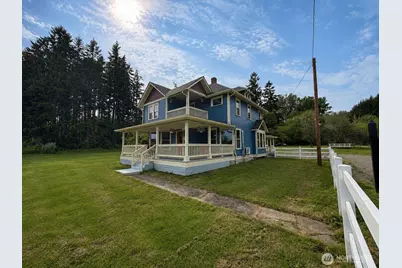
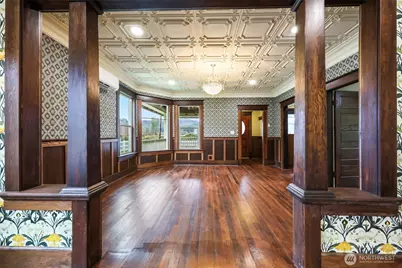
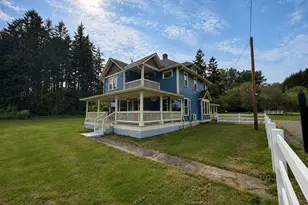
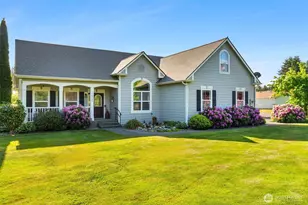
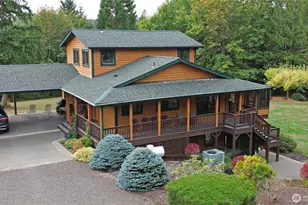
- Architectural Style: Victorian
- Structure Type: House
- Exterior Const.: Wood, Wood Products
- Basement Desc.: None
- Foundation: Pillar/Post/Pier, Poured Concrete
- Roof: Composition
- Entry Location: Main
- Square Feet: 2,412
- Finished Total: 2,412 Sq. Ft.
- Year Built: 1900
- Property Condition: Restored
Lot Features
- Property View: See Remarks, Territorial
- Lot Size (Acres): 7.788
- Lot Size (Sq. Ft.): 339,245
- Lot Size Source: updated survey
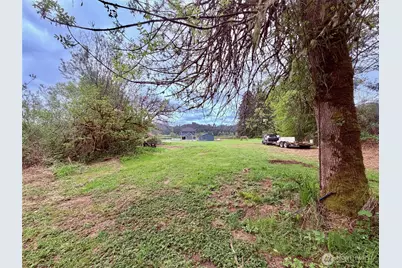
- Topography: Equestrian, Level, Partial Slope
- Lot Features: Adjacent to Public Land
- Trees/Vegetation: Fruit Trees, Garden Space, Pasture, Wooded
Water Features
Financial Considerations
- Tax Amount: $4,239
- Tax Year: 2025
- Terms: Cash, Conventional, Farm Home Loan, FHA, See Remarks, USDA Loan, VA Loan
Disclosures and Reports
- Special Conditions: None
- Inclusions: Dishwasher(s), Leased Equipment, Microwave(s), Refrigerator(s), See Remarks, Trash Compactor
- Property ID: 24147001002
Listed by Anna E. Matsunaga | Keller Williams Rty Tacoma | (253) 460-8640 and Samuel Matsunaga | Keller Williams Rty Tacoma | (253) 460-8640