This is a carousel with tiles that activate property listing cards. Use the previous and next buttons to navigate.
1/1
$615,000
This is a carousel with tiles that activate property listing cards. Use the previous and next buttons to navigate.
1/1
Property Description
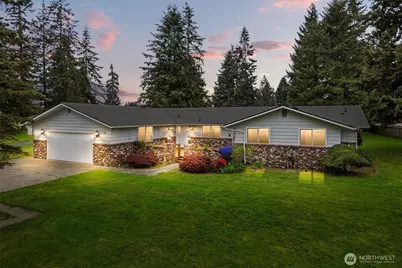
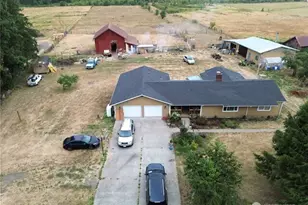
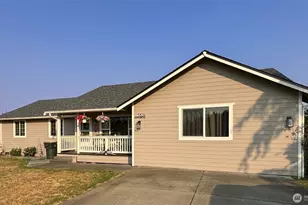
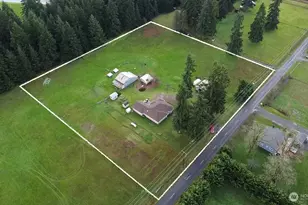
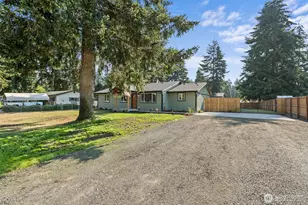
Welcome to rural Rochester living! Nestled on approximately 3.79 acres, this spacious rambler-style home offers the perfect blend of comfort, functionality, and peaceful country charm. Featuring 3 bedrooms, 2.5 bathrooms, and over 2,700 square feet of living space, this property provides room to spread out both inside and out. Step inside to discover a thoughtfully designed floor plan with generous living areas, a cozy family room, and abundant natural light throughout. The kitchen flows seamlessly into the dining and living spaces, making entertaining effortless. Enjoy the evening of the West facing sunroom while you overlook the spacious backyard and property. The primary suite opens to a large bathroom that offers many amenities. Outside, enjoy the serenity of your acreage from the expansive deck overlooking the property. Mature landscaping, open space, and ample parking, including an attached garage with room for multiple vehicles. Property has 2 large detached buildings; 30x60 insulated & heated garage with a small office, 26x48 RV building with two 12x14 sliding doors and a 10x12 roll up door, making this home ideal for hobbies, RV storage, or simply enjoying the outdoors. Conveniently located just minutes from I-5, this property offers the privacy of rural living while remaining within easy reach of shopping, dining, and commuting routes. Whether you're looking for space to garden, entertain, or simply unwind, this Rochester retreat delivers endless possibilities
Full Property Details
Full Property Details for 8011 188th Ave SW
General
- Sold For: $615,000
- Taxes: $5,591 (2026)
- Status: Closed
- Type: Single Family
- Source: NWMLS
- MLS ID: 2523191
- Added to Site: 54 day(s) ago
Interior
- Interior Features: Bath Off Primary, Ceiling Fan(s), Dbl Pane/Storm Window, Dining Room, Pantry, Water Heater
- Appliances: Dishwasher(s), Double Oven, Dryer(s), Garbage Disposal, Microwave(s), Refrigerator(s), Stove(s)/Range(s), Washer(s)
- Flooring: Ceramic Tile, Laminate
Rooms
Bathrooms
- Total Bathrooms: 3
- Full Bathrooms: 1
- 3/4 Bathrooms: 1
- Half Bathrooms: 1
- Main Floor Baths: 3
- Main - 3/4 Baths: 1
- Main - 1/2 Baths: 1
Bedrooms
- Total Bedrooms: 3
- Bedrooms Main: 3
Additional Information
- Amenities: Cable TV, Deck, Fenced-Partially, High Speed Internet, Outbuildings, RV Parking, Shop
- Security/Safety: Partially Fenced
Parking
- Garage: Yes
- Attached garage: Yes
- Covered Spaces: 5
- Parking Features: Driveway, Attached Garage, Detached Garage, RV Parking
Location
- Area: 455 - Rochester
- County: Thurston
- Subdivision: Rural
- Building Name: Byles James Dlc
- Driving Directions: S on I-5, Exit 88, R on Hwy 12, R on Joselyn Rd, L on 188th, 1st L - Private driveway to home.
- Direction Faces: East
School Information
- High School District: Rochester
- Elementary School: Rochester Primary Sc
- Middle School: Rochester Mid
- High School: Rochester High
Heating & Cooling
- Air Conditioning: Yes
- Cooling Type: Heat Pump
- Heating Type: Forced Air, Heat Pump
- Water Heater: Electric
Utilities
- Sewer: Septic Tank
- Water: Individual Well
Structural Information
- Structure Type: House
- Exterior Const.: Brick, Wood
- Basement Desc.: None
- Foundation: Poured Concrete
- Roof: Composition
- Entry Location: Main
- Square Feet: 2,730
- Finished Total: 2,730 Sq. Ft.
- Year Built: 1979
- Property Condition: Good
Lot Features
- Property View: Territorial
- Lot Size (Acres): 3.79
- Lot Size (Sq. Ft.): 165,092
- Lot Size Source: Realist
- Lot Dimensions: 524' x 391' x 515' x 390'
- Topography: Partial Slope
- Lot Features: Dead End Street, Open Space, Paved, Sidewalk
- Trees/Vegetation: Garden Space, Pasture
Financial Considerations
- Tax Amount: $5,591.65
- Tax Year: 2026
- Terms: Cash, Conventional, FHA, USDA Loan, VA Loan
Disclosures and Reports
- Special Conditions: None
- Inclusions: Dishwasher(s), Double Oven, Dryer(s), Garbage Disposal, Microwave(s), Refrigerator(s), Stove(s)/Range(s), Washer(s)
- Property ID: 9180011002
Listed by John P Hedgers | eXp Realty | (888) 317-5197
Sold by Kim Rucker | NextHome Northwest Group
Get Pre-Approved Today
Schools
Schools serving 8011 188th Ave SW
School District:Rochester School District
| Name | Grades | Distance |
|---|---|---|
Grand Mound Elementary School 7710 James Road Southwest, Rochester, WA 98579 | 3-5 | 1.4 mi |
Rochester Primary School 7440 James Road Southwest, Rochester, WA 98579 | PK-2 | 1.5 mi |
Rochester Middle School 9937 U.S. 12, Rochester, WA 98579 | 6-8 | 1.9 mi |
Rochester High School 19800 Carper Road Southwest, Rochester, WA 98579 | 9-12 | 1.2 mi |
Disclaimer:
School attendance boundaries provided by ATTOM Data Solutions and are for reference only. Contact the school directly to verify enrollment eligibility.
Price & Sales History for 8011 188th Ave SW
Date
Details
Price
Change
Source
6/26/2026
Sold
$615,000
—
MLS
5/14/2026
Listed
$615,000
—
MLS
Disclaimer: Historical sales information is derived from public records provided by the county offices. Information is not guaranteed and should be independently verified.
8011 188th Avenue SW, Rochester, WA 98579 (MLS# 2523191) is a Single Family property that was sold at $615,000 on June 26, 2026. Want to learn more about 8011 188th Avenue SW? Do you have questions about finding other Single Family real estate for sale in Rochester? You can browse all Rochester real estate or contact a Coldwell Banker agent to request more information.