This is a carousel with tiles that activate property listing cards. Use the previous and next buttons to navigate.
1/1
$605,000
This is a carousel with tiles that activate property listing cards. Use the previous and next buttons to navigate.
1/1
Property Description
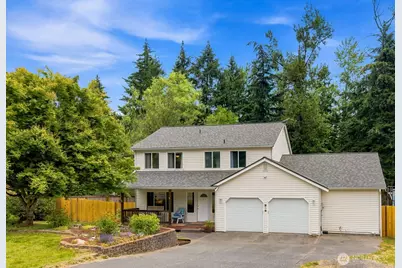
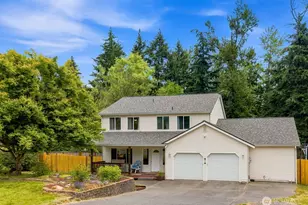
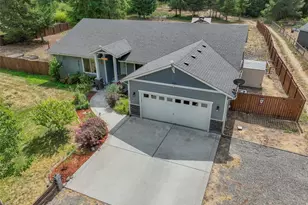
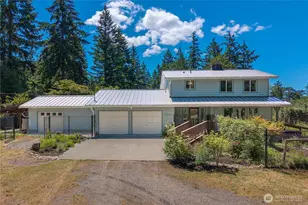
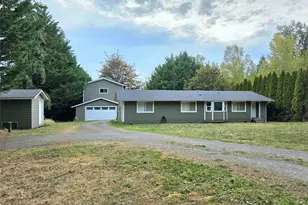
Located at the end of a cul-de-sac in the charming Prairie View Estates sits this 4 bed 2.5 bath home on over half an acre w/ a new roof! Tucked away w/ room to roam yet conveniently located a short drive to amenities & base. From the flagpole to the covered porch - you are met with curb appeal! Upon entry you are greeted by the cozy living room while down the hall you have the beautifully renovated kitchen complete w/ coffee bar, custom barn door slider, quartz counters, & SS appliances. The eating nook overlooks the family room w/ a cozy fireplace, custom mantel, & bookshelves. The MASSIVE rec room is filled w/ light & allows a perfect place for hosting - imagine all you can do with this space! From the family room you have more flex space & a bedroom. Having a main floor bedroom and 3/4 bath makes it perfect for guests or multi-generational living. Upstairs you have a spacious primary suite w/ attached 3/4 bathroom + WI closet w/ a built-in safe. Additional two bedrooms & renovated full bathroom + laundry room w/ utility sink upstairs. Did I mention AC for these hot Summer days? The covered back deck is the perfect spot to unwind & enjoy the huge backyard oasis - from the above ground pool, hot tub, firepit, & fruit trees. The detached workshop w/ loft provides ample storage w/ it's own panel. Room for your toys & RV. The big ticket items have been done for you from the new roof, 3 part water filtration system in the garage, heatpump + mini split - the list goes on.
Full Property Details
Full Property Details for 29115 11th Ave E
General
- Sold For: $605,000
- HOA FEE: $21/month
- HOA FEE FREQ.: Annually
- Taxes: $5,273 (2026)
- Status: Closed
- Type: Single Family
- Source: NWMLS
- MLS ID: 2551997
- Added to Site: 50 day(s) ago
Interior
- Interior Features: Bath Off Primary, Ceiling Fan(s), Dining Room, Fireplace, Hot Tub/Spa, Pantry, Walk-In Closet(s), Water Heater, Wired for Generator
- Fireplace: Yes
- Number of Fireplaces: 1
- Fireplace(s): Electric
- Appliances: Dishwasher(s), Microwave(s), Refrigerator(s), Stove(s)/Range(s)
- Flooring: Laminate, Vinyl Plank, Carpet
Rooms
Bathrooms
- Total Bathrooms: 3
- Full Bathrooms: 1
- 3/4 Bathrooms: 2
- Upper - Full Baths: 1
- Upper - 3/4 Baths: 1
- Main Floor Baths: 1
- Main - 3/4 Baths: 1
Bedrooms
- Total Bedrooms: 4
- Bedrooms Upper: 3
- Bedrooms Main: 1
Additional Information
- Amenities: Deck, Fenced-Fully, Hot Tub/Spa, Outbuildings, Outdoor Fireplace, RV Parking, Shop
- Spa: Yes
- Security/Safety: Fully Fenced
Parking
- Garage: Yes
- Attached garage: Yes
- Covered Spaces: 2
- Parking Features: Driveway, Attached Garage, Off Street, RV Parking
Location
- Area: 119 - Roy/McKenna
- County: Pierce
- Subdivision: Roy
- Building Name: Prairie View Estates
- Driving Directions: GPS accurate. If going S on Hwy 7, right on 304th St E, right on 8th Ave E, right on 292nd St E which will have you turn left onto 9th Ave E, right on 291st St E, right on 11th Ave E, 3rd home on left
School Information
- High School District: Bethel
- Elementary School: Buyer To Verify
- Middle School: Buyer To Verify
- High School: Buyer To Verify
Community
- Association: Yes
- Assoc. Fees Include: Common Area Maintenance, Road Maintenance
Heating & Cooling
- Air Conditioning: Yes
- Cooling Type: Ductless, Heat Pump
- Heating Type: Ductless, Forced Air, Heat Pump
- Water Heater: Electric
Utilities
- Sewer: Septic Tank
- Water: Shared Well
Structural Information
- Structure Type: House
- Exterior Const.: Metal/Vinyl
- Basement Desc.: None
- Foundation: Poured Concrete
- Roof: Composition
- Entry Location: Main
- Square Feet: 2,537
- Finished Total: 2,537 Sq. Ft.
- Year Built: 2003
Lot Features
- Property View: Territorial
- Lot Size (Acres): 0.6187
- Lot Size (Sq. Ft.): 26,949
- Lot Size Source: Tax Records
- Topography: Level
- Lot Features: Cul-De-Sac, Dead End Street, Paved
- Trees/Vegetation: Fruit Trees, Garden Space, Wooded
Financial Considerations
- Association Fee: $250
- Assoc Fee Freq.: Annually
- Tax Amount: $5,273.66
- Tax Year: 2026
- Terms: Cash, Conventional, FHA, USDA Loan, VA Loan
Disclosures and Reports
- Special Conditions: None
- Inclusions: Dishwasher(s), Leased Equipment, Microwave(s), Refrigerator(s), Stove(s)/Range(s)
- Property ID: 5001520160
- Lot Number: 16
Listed by Meghan Lemoncelli | Keller Williams Realty | (253) 848-5304
Sold by Shelley Hansen | Gateway Real Estate
Get Pre-Approved Today
Schools
Schools serving 29115 11th Ave E
School District:Bethel School District
| Name | Grades | Distance |
|---|---|---|
Roy Elementary School 340 Peterson Street, Roy, WA 98580 | K-5 | 5.9 mi |
Cougar Mountain Middle School, Graham, WA 5108 260th Street East, Graham, WA 98338 | 6-8 | 3.2 mi |
Bethel High School 22215 38th Avenue East, Spanaway, WA 98387 | 9-12 | 4.8 mi |
Disclaimer:
School attendance boundaries provided by ATTOM Data Solutions and are for reference only. Contact the school directly to verify enrollment eligibility.
Price & Sales History for 29115 11th Ave E
Date
Details
Price
Change
Source
8/04/2026
Sold
$605,000
1.69%
MLS
7/09/2026
Listed
$594,950
—
MLS
Disclaimer: Historical sales information is derived from public records provided by the county offices. Information is not guaranteed and should be independently verified.
29115 11th Avenue E, Roy, WA 98580 (MLS# 2551997) is a Single Family property that was sold at $605,000 on August 04, 2026. Want to learn more about 29115 11th Avenue E? Do you have questions about finding other Single Family real estate for sale in Roy? You can browse all Roy real estate or contact a Coldwell Banker agent to request more information.