No photo available
$525,000 Just Listed
Property Description
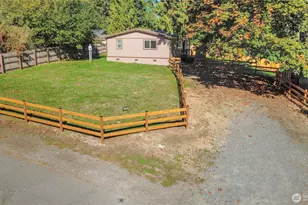
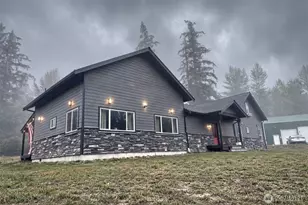
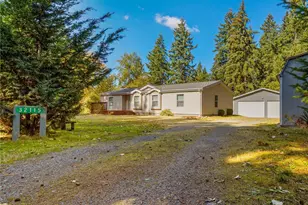
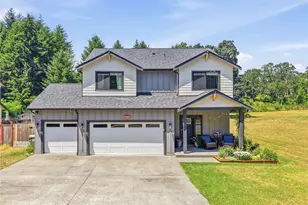
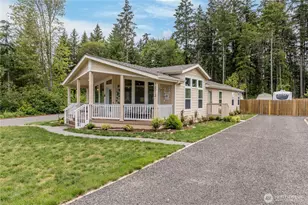
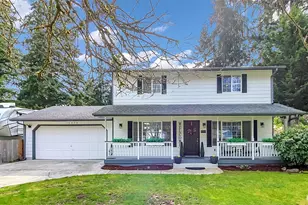
Space, versatility, and room to make it your own! Situated on over an acre, this property offers more than 2,600 square feet of living space, plus an incredible 40' x 60' heated shop that opens the door to endless possibilities. Whether you need room for hobbies, vehicles, equipment, or projects, this impressive shop features electricity and four bays to accommodate a variety of needs. Outside, enjoy the paved driveway, fenced yard, and covered back porch, perfect for relaxing and enjoying the space around you. Inside, you'll find a spacious kitchen with an island, along with formal living and dining rooms that offer plenty of room for entertaining. The large family room features a double-sided fireplace and is open to the kitchen with bar seating. The primary suite is designed with comfort in mind, featuring a double-door entry, walk-in closet, and private ensuite bathroom complete with dual sinks, a garden tub, and a separate water closet. An adjoining bonus room provides flexible space to suit your lifestyle, whether you envision a home office, nursery, library, hobby room, or private sitting area. Enjoy added peace of mind with a new roof and new heat pump, plus generator-ready wiring and a generator included. And there's more! Bring the boat, kayaks, or paddleboards, and enjoy access to Lawrence Lake. With generous living space, an exceptional shop, and room to spread out, this property offers a unique combination of comfort, functionality, and recreation.
Full Property Details
Full Property Details for 15912 Agate St SE
General
- Price: $525,000
- HOA FEE: $19/month
- HOA FEE FREQ.: Annually
- Taxes: $814 (2026)
- Status: Active
- Type: Manufactured Home
- Source: NWMLS
- MLS ID: 2592943
- Updated: 10/9/2026
- Added to Site: 1 day(s) ago
Interior
- Interior Features: Bath Off Primary, Ceiling Fan(s), Dbl Pane/Storm Window, Dining Room, Fireplace, French Doors, Vaulted Ceiling(s), Walk-In Closet(s), Water Heater, Wired for Generator
- Fireplace: Yes
- Number of Fireplaces: 1
- Fireplace(s): Gas
- Appliances: Dishwasher(s), Dryer(s), Microwave(s), Refrigerator(s), Stove(s)/Range(s), Washer(s)
- Flooring: Laminate, Vinyl, Carpet
Rooms
Bathrooms
- Total Bathrooms: 3
- Full Bathrooms: 2
- Half Bathrooms: 1
- Main Floor Baths: 3
- Main - 1/2 Baths: 1
Bedrooms
- Total Bedrooms: 3
- Bedrooms Main: 3
Additional Information
- Amenities: Cable TV, Fenced-Partially, Outbuildings, Patio, Propane, RV Parking, Shop
- Security/Safety: Partially Fenced
Parking
- Garage: Yes
- Covered Spaces: 4
- Parking Features: Detached Garage, RV Parking
Location
- Area: 453 - Yelm/Rainier
- County: Thurston
- Subdivision: Lake Lawrence
- Driving Directions: GPS friendly
- Direction Faces: East
School Information
- High School District: Yelm
Community
- Association: Yes
Heating & Cooling
- Air Conditioning: Yes
- Cooling Type: Forced Air, Heat Pump
- Heating Type: Forced Air, Heat Pump
- Water Heater: Electric
Utilities
- Sewer: Septic Tank
- Water: Community
Structural Information
- Structure Type: Manufactured House
- Exterior Const.: Cement/Concrete
- Basement Desc.: None
- Foundation: Block, Tie Down
- Roof: Composition
- Square Feet: 2,634
- Finished Total: 2,634 Sq. Ft.
- Year Built: 2001
Manufactured Home
- Mobile Home Type: Triple Wide
- Make: Oakwood
Lot Features
- Lot Size (Acres): 1.1091
- Lot Size (Sq. Ft.): 48,313
- Lot Size Source: Public Records
- Topography: Partial Slope
- Lot Features: Paved
- Trees/Vegetation: Garden Space, Wooded
Financial Considerations
- Association Fee: $230
- Assoc Fee Freq.: Annually
- Tax Amount: $814
- Tax Year: 2026
- Terms: Cash, Conventional, FHA, VA Loan
Disclosures and Reports
- Special Conditions: None
- Inclusions: Dishwasher(s), Dryer(s), Microwave(s), Refrigerator(s), Stove(s)/Range(s), Washer(s)
- Property ID: 58570005300
Listed by Lisa Franklin | Better Properties Hometown | (253) 254-3600 and Aubrei Hansen | Better Properties Hometown | (253) 254-3600
Get Pre-Approved Today
Get a Great Insurance Rate
Schools
Schools serving 15912 Agate St SE
School District:Yelm Community Schools
| Name | Grades | Distance |
|---|---|---|
Yelm Prairie Elementary School 16535 110th Avenue Southeast, Yelm, WA 98597 | K-5 | 4.8 mi |
Ridgeline Middle School 10605 Carter Street Southeast, Yelm, WA 98597 | 6-8 | 5.5 mi |
Yelm High School 12 1315 West Yelm Avenue, Yelm, WA 98597 | 9-12 | 6.8 mi |
Disclaimer:
School attendance boundaries provided by ATTOM Data Solutions and are for reference only. Contact the school directly to verify enrollment eligibility.
Price & Sales History for 15912 Agate St SE
Date
Details
Price
Change
Source
10/09/2026
Listed
$525,000
1406.72%
MLS
3/23/2001
Sold
$34,844
—
Public Record
Disclaimer: Historical sales information is derived from public records provided by the county offices. Information is not guaranteed and should be independently verified.
Tax History
Tax History for 15912 Agate St SE
Year
Property Taxes
Change
Tax Assessment
Change
2026
$15
-98%
$535,800
7%
2025
$825
-12%
$499,300
—
2021
$939
20%
$500,300
15%
2023
$785
-16%
$433,400
33%
2021
$939
-78%
$326,600
-1%
2020
$4,284
35%
$330,000
14%
2019
$3,162
-20%
$290,200
—
2018
$3,975
20%
$291,500
17%
2017
$3,309
7%
$249,300
13%
2016
$3,079
2%
$220,600
3%
2015
$3,027
-11%
$213,700
-8%
2014
$3,392
—
$232,500
—
Disclaimer: Historical tax information is derived from public records provided by the county offices. Information is not guaranteed and should be independently verified.
Estimate the Cost
Estimate the Cost for 15912 Agate St SE
15912 Agate Street SE, Yelm, WA 98597 (MLS# 2592943) is a Manufactured Home property with 3 bedrooms, 2 full bathrooms and 1 partial bathroom. 15912 Agate Street SE is currently listed for $525,000 and was received on October 09, 2026. Want to learn more about 15912 Agate Street SE? Do you have questions about finding other Manufactured Home real estate for sale in Yelm? You can browse all Yelm real estate or contact a Coldwell Banker agent to request more information.