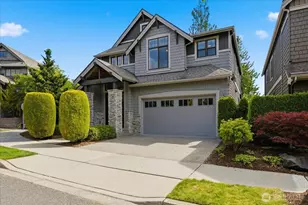
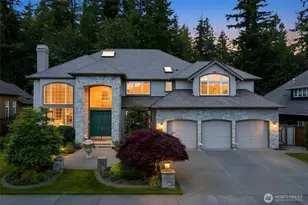
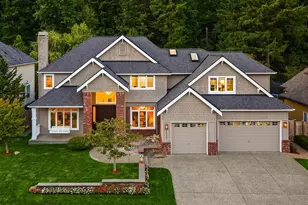
This is a carousel with tiles that activate property listing cards. Use the previous and next buttons to navigate.
1/1
$2,225,000
This is a carousel with tiles that activate property listing cards. Use the previous and next buttons to navigate.
1/1
Property Description
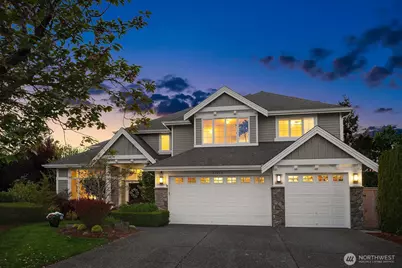
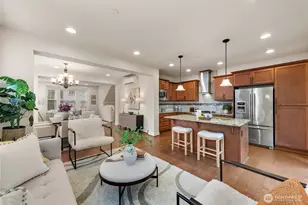
The covered patio, with its overhead heaters and stone fireplace, is the kind of space that changes how you live. Warm in every season and built for everything from formal dinner parties to weekend BBQs. It is the kind of outdoor space that becomes part of your everyday routine, not just a few months of the year. This William Buchan home has been fully renovated with nothing overlooked. Designer lighting, custom tile work, and premium finishes carry through every room. The remodeled chef's kitchen anchors the main floor with a large center island, seating, premium appliances, and custom cabinetry, opening to a sunny breakfast nook. The great room offers a natural gathering space that flows easily into the kitchen. A main level den adds flexibility for a home office or quiet workspace, rounding out a floorplan that works as well for entertaining as it does for daily life. Upstairs, the primary suite has been completely reimagined as a true retreat, with heated marble floors, a freestanding soaking tub, and spa quality finishes throughout. Three additional bedrooms include a private en-suite guest room and two beautifully remodeled baths, plus a versitile bonus room. Move in ready, with nothing left to do but enjoy it. Served by top-rated Issaquah Schools: Cascade Ridge Elementary, Beaver Lake Middle, and Skyline High School, with quick access to I-90, Issaquah, and Redmond. A rare combination of location, finishes, and incredible outdoor living space all in one home.
Full Property Details
Full Property Details for 27212 SE 12th Pl
General
- Sold For: $2,225,000
- HOA FEE: $69/month
- HOA FEE FREQ.: Quarterly
- Taxes: $15,470 (2025)
- Status: Closed
- Type: Single Family
- Source: NWMLS
- MLS ID: 2546318
- Added to Site: 107 day(s) ago
Interior
- Interior Features: Bath Off Primary, Dbl Pane/Storm Window, Dining Room, Fireplace, French Doors, Security System, Skylight(s), Walk-In Closet(s)
- Fireplace: Yes
- Number of Fireplaces: 3
- Fireplace(s): Gas
- Appliances: Dishwasher(s), Double Oven, Dryer(s), Garbage Disposal, Microwave(s), Refrigerator(s), Stove(s)/Range(s), Washer(s)
- Flooring: Ceramic Tile, Hardwood, Marble, Carpet
Rooms
Bathrooms
- Total Bathrooms: 4
- Full Bathrooms: 2
- 3/4 Bathrooms: 1
- Half Bathrooms: 1
- Upper - Full Baths: 2
- Upper - 3/4 Baths: 1
- Main Floor Baths: 1
- Main - 1/2 Baths: 1
Bedrooms
- Total Bedrooms: 4
- Bedrooms Upper: 4
Additional Information
- Amenities: Cable TV, Deck, Fenced-Fully, Gas Available, High Speed Internet, Outdoor Fireplace, Patio, Sprinkler System
- Security/Safety: Fully Fenced, Security System
Parking
- Garage: Yes
- Attached garage: Yes
- Covered Spaces: 3
- Uncovered Spaces: 3
- Parking Features: Driveway, Attached Garage
Location
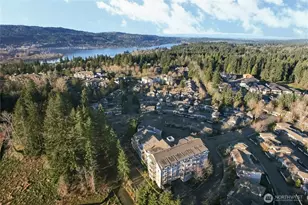
- Area: 540 - East of Lake Sammamish
- County: King
- Subdivision: Trossachs
- Building Name: Trossachs Div 11
- Driving Directions: I90 - Exit #17 to Front St. Take SE Iss-Fall City Rd. changes to Duthie Hill Rd. Turn L onto Trossachs Blvd SE, Right onto SE 11th St, R onto 273rd Pl. Right onto SE 12th Place. End of Cul-de-sac.
School Information
- High School District: Issaquah
- Elementary School: Cascade Ridge Elem
- Middle School: Beaver Lake Mid
- High School: Skyline High
Community
- Association: Yes
- Assoc. Fees Include: Common Area Maintenance
Heating & Cooling
- Air Conditioning: Yes
- Cooling Type: Central Air
- Heating Type: Forced Air, Radiant
Utilities
- Sewer: Sewer Connected
- Water: Public
Structural Information
- Structure Type: House
- Exterior Const.: Stone, Wood
- Basement Desc.: None
- Foundation: Poured Concrete
- Roof: Composition
- Entry Location: Main
- Square Feet: 3,610
- Finished Total: 3,610 Sq. Ft.
- Year Built: 2004
Lot Features
- Property View: Territorial
- Lot Size (Acres): 0.2369
- Lot Size (Sq. Ft.): 10,318
- Lot Size Source: Realist
- Topography: Level
- Lot Features: Cul-De-Sac, Curbs, Dead End Street, Paved, Sidewalk
Financial Considerations
- Association Fee: $207
- Assoc Fee Freq.: Quarterly
- Tax Amount: $15,470
- Tax Year: 2025
- Terms: Cash, Conventional
Disclosures and Reports
- Special Conditions: None
- Inclusions: Dishwasher(s), Double Oven, Dryer(s), Garbage Disposal, Microwave(s), Refrigerator(s), Stove(s)/Range(s), Washer(s)
- Property ID: 8691400140
Listed by Sara K. Miller | Windermere Real Estate/East | (425) 392-6600
Sold by Dana M. Landry | Windermere Real Estate/East
Get Pre-Approved Today
Schools
Schools serving 27212 SE 12th Pl
School District:Issaquah School District
| Name | Grades | Distance |
|---|---|---|
Cascade Ridge Elementary School 2020 Trossachs Boulevard Southeast, Sammamish, WA 98075 | K-5 | 0.5 mi |
Beaver Lake Middle School 25025 Southeast 32nd Street, Issaquah, WA 98029 | 6-8 | 1.9 mi |
Skyline High School 1122 228th Avenue Southeast, Sammamish, WA 98075 | 9-12 | 2.7 mi |
Disclaimer:
School attendance boundaries provided by ATTOM Data Solutions and are for reference only. Contact the school directly to verify enrollment eligibility.
Price & Sales History for 27212 SE 12th Pl
Date
Details
Price
Change
Source
9/08/2026
Sold
$2,225,000
-7.1%
MLS
6/25/2026
Listed
$2,395,000
—
MLS
Disclaimer: Historical sales information is derived from public records provided by the county offices. Information is not guaranteed and should be independently verified.
27212 SE 12th Place, Sammamish, WA 98075 (MLS# 2546318) is a Single Family property that was sold at $2,225,000 on September 08, 2026. Want to learn more about 27212 SE 12th Place? Do you have questions about finding other Single Family real estate for sale in Sammamish? You can browse all Sammamish real estate or contact a Coldwell Banker agent to request more information.