This is a carousel with tiles that activate property listing cards. Use the previous and next buttons to navigate.
1/1
$2,035,000
This is a carousel with tiles that activate property listing cards. Use the previous and next buttons to navigate.
1/1
Property Description
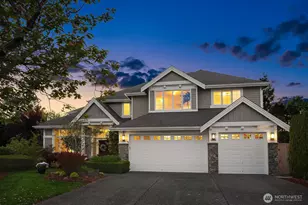
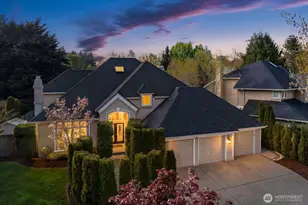
Welcome to Glencoe, where refined comfort meets everyday functionality. This thoughtfully designed home offers a seamless blend of open, airy spaces & purposeful design; creating a layout that feels as good as it looks. Formal living & dining areas with soaring ceilings create volume while keeping each space distinct. The layout then shifts naturally into everyday living where the kitchen offers a large island with prep sink, chic lighting & high-end appliances. The family room opens seamlessly to the kitchen & eating area. A central fireplace anchors the space; while natural light and backyard views create a comfortable, connected feel. A dedicated main-level office sits next to a ¾ bath, giving flexibility for work or longer-term guests. The mudroom adds everyday function right where you need it. Upstairs, the primary suite is set apart with a romantic fireplace & a spa-inspired bath designed for slowing down at the end of the day. One secondary bedroom connects directly to the full guest bath; while two additional bedrooms, laundry & bonus room complete the upper level. The bonus room offers flexibility for a media room or whatever fits your lifestyle. Outside, the backyard is designed perfectly with low maintenance turf, an extended paver patio for hosting summer gatherings & a hot tub that you can enjoy year-round. With nearby trails, neighborhood parks, a soccer field, & sport courts, you have access to the kind of outdoor lifestyle that people move to Trossachs for!
Full Property Details
Full Property Details for 27260 SE 19th Pl
General
- Sold For: $2,035,000
- HOA FEE: $69/month
- Taxes: $16,126 (2025)
- Status: Closed
- Type: Single Family
- Source: NWMLS
- MLS ID: 2508343
- Added to Site: 112 day(s) ago
Interior
- Interior Features: Bath Off Primary, Dbl Pane/Storm Window, Dining Room, Fireplace, Fireplace (Primary Bedroom), French Doors, High Tech Cabling, Pantry, Vaulted Ceiling(s), Walk-In Closet(s), Water Heater
- Fireplace: Yes
- Number of Fireplaces: 2
- Fireplace(s): Gas
- Appliances: Dishwasher(s), Double Oven, Dryer(s), Garbage Disposal, Microwave(s), Refrigerator(s), Stove(s)/Range(s), Trash Compactor, Washer(s)
- Flooring: Ceramic Tile, Hardwood, Vinyl, Carpet
Rooms
Bathrooms
- Total Bathrooms: 3
- Full Bathrooms: 2
- 3/4 Bathrooms: 1
- Upper - Full Baths: 2
- Main Floor Baths: 1
- Main - 3/4 Baths: 1
Bedrooms
- Total Bedrooms: 4
- Bedrooms Upper: 4
Additional Information
- Amenities: Cable TV, Fenced-Fully, Gas Available, High Speed Internet, Hot Tub/Spa, Patio, Sprinkler System
- Spa: Yes
- Security/Safety: Fully Fenced
Parking
- Garage: Yes
- Attached garage: Yes
- Covered Spaces: 2
- Parking Features: Attached Garage
Location
- Area: 540 - East of Lake Sammamish
- County: King
- Subdivision: Trossachs
- Building Name: Glencoe
- Driving Directions: GPS Accurate
School Information
- High School District: Issaquah
- Elementary School: Cascade Ridge Elem
- Middle School: Beaver Lake Mid
- High School: Skyline High
Community
- Association: Yes
- Assoc. Fees Include: Common Area Maintenance
Heating & Cooling
- Air Conditioning: Yes
- Cooling Type: Central Air, Forced Air
- Heating Type: Forced Air
- Water Heater: Gas
Utilities
- Sewer: Sewer Connected
- Water: Public
Structural Information
- Structure Type: House
- Builder: Murray Franklyn
- Exterior Const.: Cement Planked, Stone
- Basement Desc.: None
- Foundation: Pillar/Post/Pier, Poured Concrete
- Roof: Composition
- Entry Location: Main
- Square Feet: 3,552
- Finished Total: 3,552 Sq. Ft.
- Year Built: 2014
Lot Features
- Property View: Mountains
- Lot Size (Acres): 0.1432
- Lot Size (Sq. Ft.): 6,239
- Lot Size Source: Public Records
- Topography: Level
- Lot Features: Curbs, Paved, Sidewalk
Financial Considerations
- Association Fee: $69
- Assoc Fee Freq.: Monthly
- Tax Amount: $16,126
- Tax Year: 2025
- Terms: Cash, Conventional
Disclosures and Reports
- Special Conditions: None
- Inclusions: Dishwasher(s), Double Oven, Dryer(s), Garbage Disposal, Microwave(s), Refrigerator(s), Stove(s)/Range(s), Trash Compactor, Washer(s)
- Property ID: 8691440520
Listed by Shane A Coulter | Compass | (425) 242-6440
Sold by Jesse Tronson | AQUA Real Estate
Get Pre-Approved Today
Schools
Schools serving 27260 SE 19th Pl
School District:Issaquah School District
| Name | Grades | Distance |
|---|---|---|
Cascade Ridge Elementary School 2020 Trossachs Boulevard Southeast, Sammamish, WA 98075 | K-5 | 0.1 mi |
Beaver Lake Middle School 25025 Southeast 32nd Street, Issaquah, WA 98029 | 6-8 | 1.8 mi |
Skyline High School 1122 228th Avenue Southeast, Sammamish, WA 98075 | 9-12 | 2.8 mi |
Disclaimer:
School attendance boundaries provided by ATTOM Data Solutions and are for reference only. Contact the school directly to verify enrollment eligibility.
Price & Sales History for 27260 SE 19th Pl
Date
Details
Price
Change
Source
6/18/2026
Sold
$2,035,000
-5.35%
MLS
4/22/2026
Listed
$2,150,000
—
MLS
Disclaimer: Historical sales information is derived from public records provided by the county offices. Information is not guaranteed and should be independently verified.
27260 SE 19th Place, Sammamish, WA 98075 (MLS# 2508343) is a Single Family property that was sold at $2,035,000 on June 18, 2026. Want to learn more about 27260 SE 19th Place? Do you have questions about finding other Single Family real estate for sale in Sammamish? You can browse all Sammamish real estate or contact a Coldwell Banker agent to request more information.