![[Address not provided], Sammamish, WA 98075 - Photo 2](https://m1.cbhomes.com/p/277/2585136/5aB5780E7e0345d/pds23tp.webp)
![[Address not provided], Sammamish, WA 98075 - Photo 3](https://m.cbhomes.com/p/277/2585136/C49bFE1336c44c4/pds23tp.webp)
![[Address not provided], Sammamish, WA 98075 - Photo 4](https://m1.cbhomes.com/p/277/2585136/2db366E1fad749F/pds23tp.webp)
![[Address not provided], Sammamish, WA 98075 - Photo 5](https://m.cbhomes.com/p/277/2585136/D21835B385d74B3/pds23tp.webp)
![[Address not provided], Sammamish, WA 98075 - Photo 6](https://m1.cbhomes.com/p/277/2585136/961650B1Dc064f3/pds23tp.webp)
![[Address not provided], Sammamish, WA 98075 - Photo 7](https://m.cbhomes.com/p/277/2585136/eE0F4783D8154A6/pds23tp.webp)
![[Address not provided], Sammamish, WA 98075 - Photo 8](https://m1.cbhomes.com/p/277/2585136/8D77fEE070D8485/pds23tp.webp)
![[Address not provided], Sammamish, WA 98075 - Photo 9](https://m.cbhomes.com/p/277/2585136/c3a2F9963A654D8/pds23tp.webp)
![[Address not provided], Sammamish, WA 98075 - Photo 10](https://m1.cbhomes.com/p/277/2585136/1A0309DE9bc4469/pds23tp.webp)
![[Address not provided], Sammamish, WA 98075 - Photo 11](https://m.cbhomes.com/p/277/2585136/caEF44c1509949e/pds23tp.webp)
![[Address not provided], Sammamish, WA 98075 - Photo 12](https://m1.cbhomes.com/p/277/2585136/1bFDc0ecac7847B/pds23tp.webp)
![[Address not provided], Sammamish, WA 98075 - Photo 13](https://m.cbhomes.com/p/277/2585136/a054FB3fd5cc4f1/pds23tp.webp)
![[Address not provided], Sammamish, WA 98075 - Photo 14](https://m1.cbhomes.com/p/277/2585136/B9F587BA29854E7/pds23tp.webp)
![[Address not provided], Sammamish, WA 98075 - Photo 15](https://m.cbhomes.com/p/277/2585136/63b08508662a483/pds23tp.webp)
![[Address not provided], Sammamish, WA 98075 - Photo 16](https://m1.cbhomes.com/p/277/2585136/7a210DAa29ED416/pds23tp.webp)
![[Address not provided], Sammamish, WA 98075 - Photo 17](https://m.cbhomes.com/p/277/2585136/2DEaD012B917435/pds23tp.webp)
![[Address not provided], Sammamish, WA 98075 - Photo 18](https://m1.cbhomes.com/p/277/2585136/62E77b50f3D5467/pds23tp.webp)
![[Address not provided], Sammamish, WA 98075 - Photo 19](https://m.cbhomes.com/p/277/2585136/E7112665B2b14F2/pds23tp.webp)
![[Address not provided], Sammamish, WA 98075 - Photo 20](https://m1.cbhomes.com/p/277/2585136/43A95a13B046494/pds23tp.webp)
![[Address not provided], Sammamish, WA 98075 - Photo 21](https://m.cbhomes.com/p/277/2585136/0B39dC0997324ca/pds23tp.webp)
![[Address not provided], Sammamish, WA 98075 - Photo 22](https://m1.cbhomes.com/p/277/2585136/27fEd50d01da405/pds23tp.webp)
![[Address not provided], Sammamish, WA 98075 - Photo 23](https://m.cbhomes.com/p/277/2585136/18c978e6b2424E0/pds23tp.webp)
![[Address not provided], Sammamish, WA 98075 - Photo 24](https://m1.cbhomes.com/p/277/2585136/5793F8963E754F5/pds23tp.webp)
![[Address not provided], Sammamish, WA 98075 - Photo 25](https://m.cbhomes.com/p/277/2585136/8639E7Cbc0fB4DF/pds23tp.webp)
![[Address not provided], Sammamish, WA 98075 - Photo 26](https://m1.cbhomes.com/p/277/2585136/f4e4826091834Da/pds23tp.webp)
![[Address not provided], Sammamish, WA 98075 - Photo 27](https://m.cbhomes.com/p/277/2585136/2B122F341C724a3/pds23tp.webp)
![[Address not provided], Sammamish, WA 98075 - Photo 28](https://m1.cbhomes.com/p/277/2585136/e31162B79565473/pds23tp.webp)
![[Address not provided], Sammamish, WA 98075 - Photo 29](https://m.cbhomes.com/p/277/2585136/73560FAe3609473/pds23tp.webp)
![[Address not provided], Sammamish, WA 98075 - Photo 30](https://m1.cbhomes.com/p/277/2585136/12511aA40534494/pds23tp.webp)
![[Address not provided], Sammamish, WA 98075 - Photo 31](https://m.cbhomes.com/p/277/2585136/461c404aA039434/pds23tp.webp)
![[Address not provided], Sammamish, WA 98075 - Photo 32](https://m1.cbhomes.com/p/277/2585136/6483ddD69E2d421/pds23tp.webp)
![[Address not provided], Sammamish, WA 98075 - Photo 33](https://m.cbhomes.com/p/277/2585136/408961F952324AF/pds23tp.webp)
![[Address not provided], Sammamish, WA 98075 - Photo 34](https://m1.cbhomes.com/p/277/2585136/99AEeD8938f84EE/pds23tp.webp)
![[Address not provided], Sammamish, WA 98075 - Photo 35](https://m.cbhomes.com/p/277/2585136/d2752F03D2Bb4B3/pds23tp.webp)
![[Address not provided], Sammamish, WA 98075 - Photo 36](https://m1.cbhomes.com/p/277/2585136/29eA1159DDFA431/pds23tp.webp)
![[Address not provided], Sammamish, WA 98075 - Photo 37](https://m.cbhomes.com/p/277/2585136/a26542a1c6e546a/pds23tp.webp)
![[Address not provided], Sammamish, WA 98075 - Photo 38](https://m1.cbhomes.com/p/277/2585136/762B13AA1AaC468/pds23tp.webp)
![[Address not provided], Sammamish, WA 98075 - Photo 39](https://m.cbhomes.com/p/277/2585136/2bcdef77c21d488/pds23tp.webp)

Date
Details
Price
Change
Source
9/21/2026
Listed
$1,498,000
—
MLS
Disclaimer: Historical sales information is derived from public records provided by the county offices. Information is not guaranteed and should be independently verified.

This is a carousel with tiles that activate property listing cards. Use the previous and next buttons to navigate.
![[Address not provided], Sammamish, WA 98075 - Photo 1](https://m1.cbhomes.com/p/277/2585136/4FcfF44E831442f/pds23tp.webp)
$1,498,000 Just Listed
This is a carousel with tiles that activate property listing cards. Use the previous and next buttons to navigate.
Listed by Kerri Jambor | Best Choice Network LLC | (206) 886-3986

 NMLS#: 1598647
This is a carousel with tiles that activate property listing cards. Use the previous and next buttons to navigate.


This is a carousel with tiles that activate property listing cards. Use the previous and next buttons to navigate.
This is a carousel with tiles that activate property listing cards. Use the previous and next buttons to navigate.
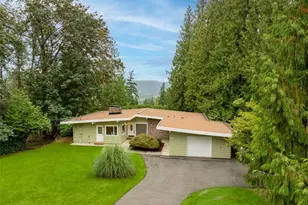
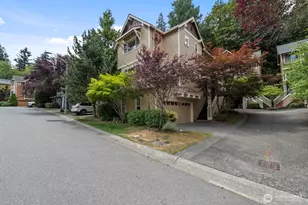
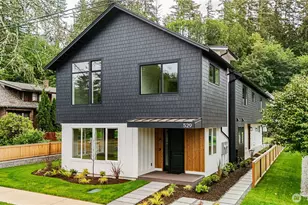
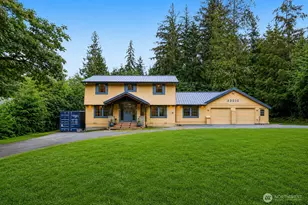
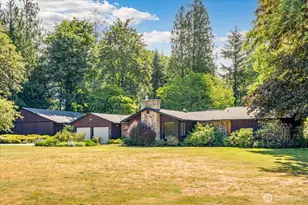
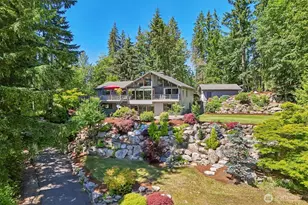
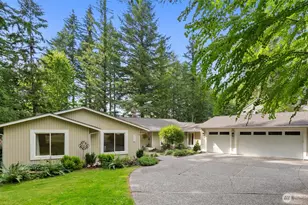
MLS# 2585136, Sammamish, WA 98075 (MLS# 2585136) is a Single Family property with 3 bedrooms, 1 full bathroom and 3 partial bathrooms. MLS# 2585136 is currently listed for $1,498,000 and was received on September 21, 2026. Want to learn more about MLS# 2585136? Do you have questions about finding other Single Family real estate for sale in Sammamish? You can browse all Sammamish real estate or contact a Coldwell Banker agent to request more information.