No photo available
$2,995,000 Just Listed
Property Description
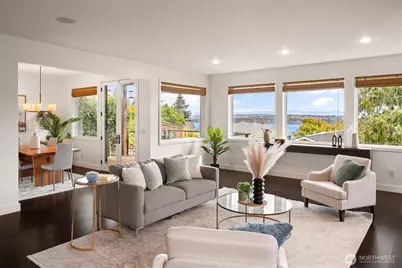
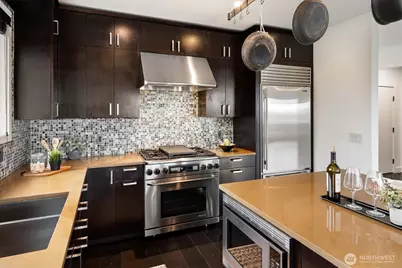
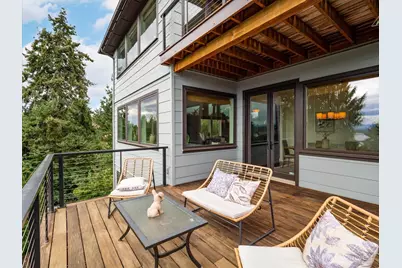
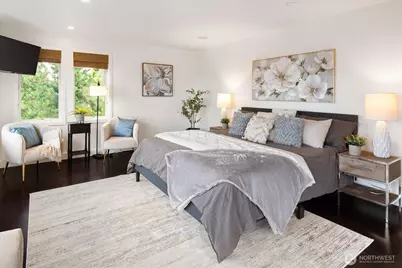
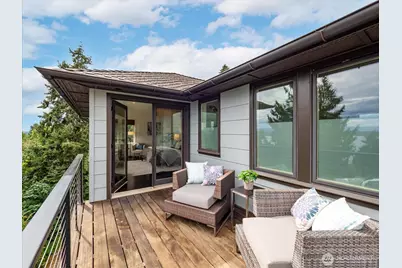
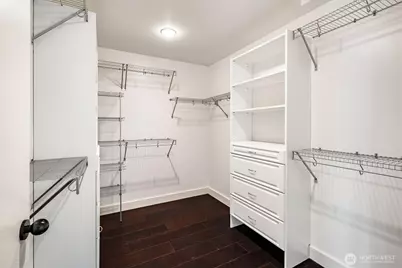
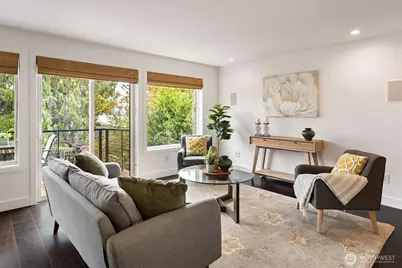
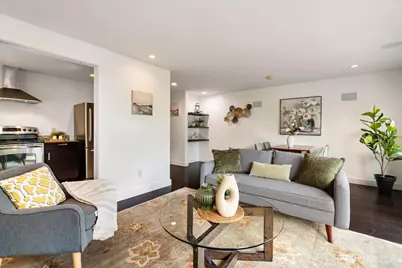
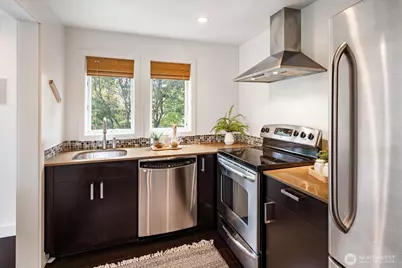
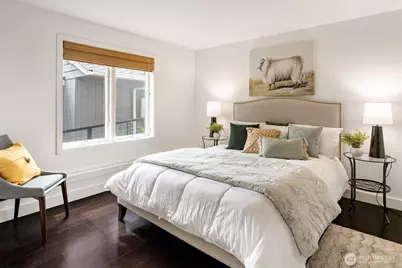
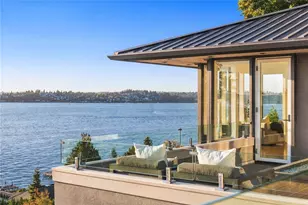
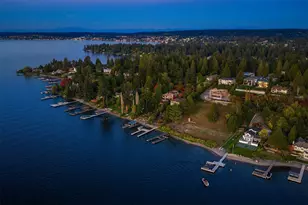
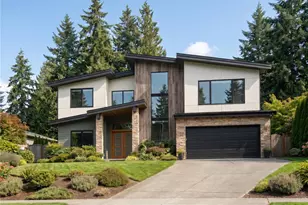
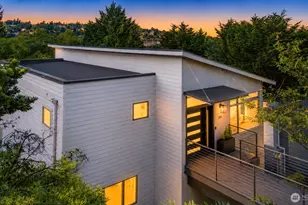
Stylish modern home with contemporary architecture, sophisticated open plan living and sweeping views of Lake Washington, the Bellevue skyline and the Cascades Mountains! This remarkable property features an open concept floor plan with a spacious kitchen adorned with Quartzite countertops, glass tile backsplash, and premium stainless-steel appliances, including a 36" dual fuel range and Sub-Zero fridge. The living room is highlighted by a Milestone fireplace and expansive windows, seamlessly connecting to a formal dining room which opens to the IPE wood view deck. The main floor provides a home office, elevator, 2-car garage with ample storage, and central vacuum. Upstairs, the primary suite offers stunning views, a spa-like bath, heated floors, and substantial walk-in closet. The upper level also boasts 2 additional bedrooms, a full bath, and a convenient utility room. The lower level is a legal AADU with its own kitchen, bedroom, full bath, media room, deck and separate entrance. Additional features include ceiling mounted audio speakers, copper plumbing, a 50-year architectural roof, 200-amp electrical service, clad windows, radiant floor heat on all 3 floors and fresh interior and exterior paint! Professionally landscaped yard with bluestone walkways. Situated on a quiet street but within easy walking distance to Madrona neighborhood shops, pubs, eateries, public library, beach, parks, and several public and private schools. Dream commute to Downtown Seattle.
Full Property Details
Full Property Details for 1110 36th Ave
General
- Price: $2,995,000
- Taxes: $29,086 (2026)
- Status: Active
- Type: Single Family
- Source: NWMLS
- MLS ID: 2577827
- Updated: 9/3/2026
- Added to Site: 1 day(s) ago
Interior
- Interior Features: Second Kitchen, Bath Off Primary, Built-In Vacuum, Dbl Pane/Storm Window, Dining Room, Elevator, Fireplace, French Doors, High Tech Cabling, Security System, Skylight(s), Walk-In Closet(s)
- Fireplace: Yes
- Number of Fireplaces: 1
- Fireplace(s): Gas
- Appliances: Dishwasher(s), Dryer(s), Garbage Disposal, Microwave(s), Refrigerator(s), Stove(s)/Range(s), Washer(s)
- Flooring: Ceramic Tile, Hardwood, Slate
Rooms
Bathrooms
- Total Bathrooms: 4
- Full Bathrooms: 3
- Half Bathrooms: 1
- Upper - Full Baths: 2
- Main Floor Baths: 1
- Main - 1/2 Baths: 1
- Lower - Full Baths: 1
Bedrooms
- Total Bedrooms: 4
- Bedrooms Upper: 3
- Bedrooms Lower: 1
Additional Information
- Amenities: Cable TV, Deck, Fenced-Partially, High Speed Internet
- Security/Safety: Partially Fenced, Security System
Parking
- Garage: Yes
- Attached garage: Yes
- Covered Spaces: 2
- Uncovered Spaces: 2
- Parking Features: Driveway, Attached Garage, Off Street
Location
- Area: 390 - Central Seattle
- County: King
- Subdivision: Madrona
- Driving Directions: From 34th Ave and E Union in Madrona, go North 1 block to E Pike ST, turn Right, go to 36th Ave, turn Right, go 2 blocks, destination on the Left.
- Direction Faces: West
School Information
- High School District: Seattle
Heating & Cooling
- Cooling Type: None
- Heating Type: Radiant
Utilities
- Sewer: Sewer Connected
- Water: Public
Structural Information
- Architectural Style: Contemporary
- Structure Type: House
- Exterior Const.: Cement Planked
- Basement Desc.: Finished
- Foundation: Poured Concrete
- Roof: Composition
- Entry Location: Main
- Square Feet: 3,660
- Finished Total: 3,660 Sq. Ft.
- Year Built: 2007
- Property Condition: Very Good
Lot Features
- Property View: City, Lake, Mountains
- Lot Size (Acres): 0.1148
- Lot Size (Sq. Ft.): 5,000
- Lot Size Source: Realist
- Topography: Level, Partial Slope
- Lot Features: Curbs, Paved, Sidewalk
- Trees/Vegetation: Garden Space
Financial Considerations
- Tax Amount: $29,086
- Tax Year: 2026
- Terms: Cash, Conventional
Disclosures and Reports
- Special Conditions: None
- Inclusions: Dishwasher(s), Dryer(s), Garbage Disposal, Microwave(s), Refrigerator(s), Stove(s)/Range(s), Washer(s)
- Property ID: 7151700475
Listed by Ann M. Babb-Nordling | RE/MAX Northwest | (206) 522-5500
Get Pre-Approved Today
Get a Great Insurance Rate
Schools
Schools serving 1110 36th Ave
School District:Seattle School District
| Name | Grades | Distance |
|---|---|---|
Madrona Elementary School, Seattle, WA 1121 33rd Avenue, Seattle, WA 98122 | PK-5 | 0.2 mi |
Edmonds S. Meany Middle School 301 21st Avenue East, Seattle, WA 98112 | 6-8 | 1.1 mi |
Garfield High School 400 23rd Avenue, Seattle, WA 98122 | 9-12 | 0.9 mi |
Disclaimer:
School attendance boundaries provided by ATTOM Data Solutions and are for reference only. Contact the school directly to verify enrollment eligibility.
Price & Sales History for 1110 36th Ave
Date
Details
Price
Change
Source
9/03/2026
Listed
$2,995,000
68.26%
MLS
6/18/2008
Sold
$1,780,000
—
Public Record
Disclaimer: Historical sales information is derived from public records provided by the county offices. Information is not guaranteed and should be independently verified.
Tax History
Tax History for 1110 36th Ave
Year
Property Taxes
Change
Tax Assessment
Change
2026
$29,086
11%
$2,862,000
3%
2025
$26,178
5%
$2,772,000
-7%
2024
$24,866
—
$2,986,000
—
2022
$24,932
8%
$2,986,000
23%
2021
$23,113
—
$2,418,000
—
2021
$23,113
-5%
$2,416,000
-6%
2020
$24,249
18%
$2,565,000
6%
2019
$20,574
-7%
$2,419,000
7%
2018
$22,075
22%
$2,257,000
18%
2017
$18,155
3%
$1,915,000
6%
2016
$17,591
-72%
$1,812,000
7%
2015
$62,672
300%
$1,689,000
13%
2014
$15,681
—
$1,492,000
—
Disclaimer: Historical tax information is derived from public records provided by the county offices. Information is not guaranteed and should be independently verified.
Estimate the Cost
Estimate the Cost for 1110 36th Ave
1110 36th Avenue, Seattle, WA 98122 (MLS# 2577827) is a Single Family property with 4 bedrooms, 3 full bathrooms and 1 partial bathroom. 1110 36th Avenue is currently listed for $2,995,000 and was received on September 03, 2026. Want to learn more about 1110 36th Avenue? Do you have questions about finding other Single Family real estate for sale in Broadway? You can browse all Broadway real estate or contact a Coldwell Banker agent to request more information.