No photo available
$1,028,900 Just Listed
Property Description
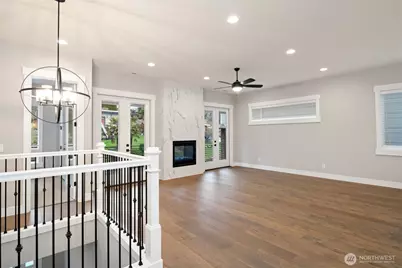
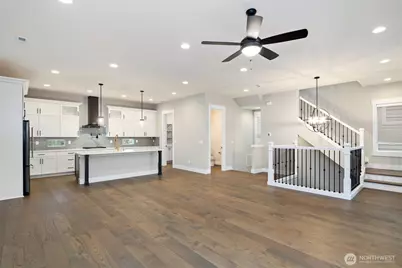
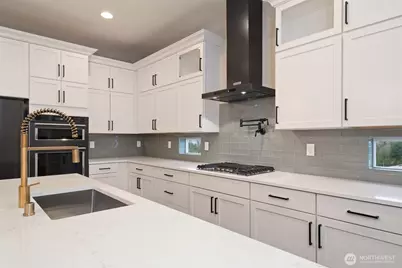
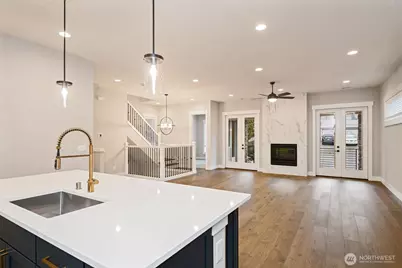
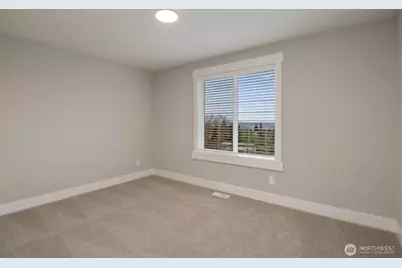
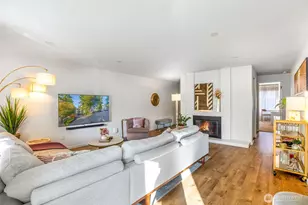
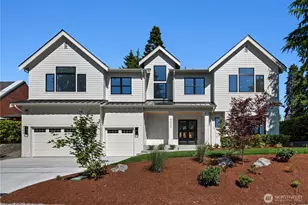
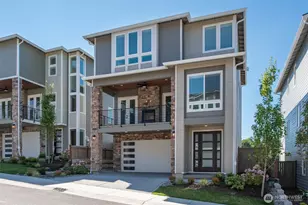
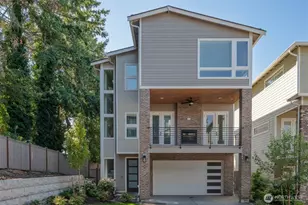
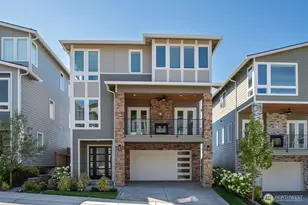
THIS IS THE ONE YOUR CLIENTS WILL REMEMBER. The 3,007 sq. ft. Cameo delivers the kind of space, design and wow-factor that immediately separates it from the ordinary. Step inside to soaring open spaces, beautiful wide-plank flooring and an impressive great room designed to live big. At the center of it all is a showpiece kitchen with crisp white cabinetry, dramatic black accents, quartz surfaces and an oversized statement island made for gathering, entertaining and everyday life. And then there's the pantry-calling it "walk-in" hardly does it justice. This massive, room-sized pantry offers an extraordinary amount of cabinetry, countertop workspace and open shelving, creating storage and prep space buyers rarely find. The primary suite continues the experience with a spa-inspired bath featuring a freestanding soaking tub, expansive tiled glass shower, dual-sink vanity and sleek matte-black finishes. Generous secondary spaces, abundant natural light, a contemporary fireplace and thoughtful designer details throughout complete a home that feels polished, spacious and unmistakably special. The Cameo isn't simply another home to tour-it's the home your clients will compare everything else too.
Full Property Details
Full Property Details for 13025 75th Pl S
General
- Price: $1,028,900
- HOA FEE: $117/month
- Taxes: $2,789 (2025)
- Status: Active
- Type: Single Family
- Source: NWMLS
- MLS ID: 2577344
- Updated: Today (9/2/2026)
- Added to Site: Today
Interior
- Interior Features: Second Primary Bedroom, Bath Off Primary, Ceiling Fan(s), Fireplace, Loft, Pantry, Walk-In Closet(s), Water Heater, Wet Bar
- Fireplace: Yes
- Number of Fireplaces: 1
- Fireplace(s): Gas
- Appliances: Dishwasher(s), Dryer(s), Microwave(s), Refrigerator(s), Stove(s)/Range(s), Washer(s)
- Flooring: Ceramic Tile, Engineered Hardwood, Carpet
Rooms
Bathrooms
- Total Bathrooms: 4
- Full Bathrooms: 3
- Half Bathrooms: 1
- Upper - Full Baths: 2
- Upper - 1/2 Baths: 1
- Main Floor Baths: 1
Bedrooms
- Total Bedrooms: 4
- Bedrooms Upper: 3
- Bedrooms Main: 1
Additional Information
- Amenities: Cable TV, Deck, Electric Car Charging, Fenced-Fully, High Speed Internet, Irrigation
- Security/Safety: Fully Fenced
Parking
- Garage: Yes
- Attached garage: Yes
- Covered Spaces: 2
- Parking Features: Attached Garage
Location
- Area: 360 - Skyway Area
- County: King
- Subdivision: Bryn Mawr
- Building Name: Skyway Village
- Driving Directions: From I5, take Exit 157. Merge onto MLK Jr Way S. Turn LEFT on S 129th St. Turn LEFT on 64th Ave S. Turn RIGHT on S 127th Pl. TURN RIGHT on S 128th St. Look for Terrata Homes signs.
School Information
- High School District: Renton
- Elementary School: Campbell Hill Elem
- Middle School: Dimmitt Mid
- High School: Renton Snr High
Community
- Association: Yes
- Assoc. Fees Include: Common Area Maintenance
Heating & Cooling
- Air Conditioning: Yes
- Cooling Type: 90%+ High Efficiency, Central Air, Forced Air, Heat Pump
- Heating Type: 90%+ High Efficiency, Forced Air, Heat Pump
- Water Heater: Hybrid Electric
Utilities
- Sewer: Sewer Connected
- Water: Public
Structural Information
- Architectural Style: Craftsman
- Structure Type: House
- Builder: Terrata Homes
- Construction Status: Completed
- Exterior Const.: Cement Planked, Stone
- Basement Desc.: None
- Foundation: Slab
- Roof: Composition
- Entry Location: Main
- Square Feet: 3,007
- Finished Total: 3,007 Sq. Ft.
- Year Built: 2025
- Property Condition: Very Good
Lot Features
- Property View: Mountains
- Lot Size (Acres): 0.0656
- Lot Size (Sq. Ft.): 2,856
- Lot Size Source: Per Plan
- Lot Features: Curbs, Paved, Sidewalk
Green Features
- Building Certification: Northwest ENERGY STAR®
Financial Considerations
- Association Fee: $117
- Assoc Fee Freq.: Monthly
- Tax Amount: $2,789
- Tax Year: 2025
- Terms: Cash, Conventional, FHA, VA Loan
Disclosures and Reports
- Special Conditions: None
- Inclusions: Dishwasher(s), Dryer(s), Microwave(s), Refrigerator(s), Stove(s)/Range(s), Washer(s)
- Property ID: 7813600270
- Lot Number: 27
Listed by Zachary Penrod | LGI Realty | (206) 818-0807
Get Pre-Approved Today
Get a Great Insurance Rate
Schools
Schools serving 13025 75th Pl S
School District:Renton School District
| Name | Grades | Distance |
|---|---|---|
Campbell Hill Elementary School 6418 South 124th Street, Seattle, WA 98178 | K-5 | 0.7 mi |
Dimmitt Middle School 12320 80th Avenue South, Seattle, WA 98178 | 6-8 | 0.6 mi |
Renton Senior High School 400 S 2nd St, Renton, WA 98055 | 9-12 | 1.4 mi |
Disclaimer:
School attendance boundaries provided by ATTOM Data Solutions and are for reference only. Contact the school directly to verify enrollment eligibility.
Price & Sales History for 13025 75th Pl S
Date
Details
Price
Change
Source
9/02/2026
Listed
$1,028,900
—
MLS
Disclaimer: Historical sales information is derived from public records provided by the county offices. Information is not guaranteed and should be independently verified.
Tax History
Tax History for 13025 75th Pl S
Year
Property Taxes
Change
Tax Assessment
Change
2026
$9,442
239%
$788,000
209%
2025
$2,789
—
$255,000
—
Disclaimer: Historical tax information is derived from public records provided by the county offices. Information is not guaranteed and should be independently verified.
Estimate the Cost
Estimate the Cost for 13025 75th Pl S
13025 75th Place S, Seattle, WA 98178 (MLS# 2577344) is a Single Family property with 4 bedrooms, 3 full bathrooms and 1 partial bathroom. 13025 75th Place S is currently listed for $1,028,900 and was received on September 02, 2026. Want to learn more about 13025 75th Place S? Do you have questions about finding other Single Family real estate for sale in Seattle? You can browse all Seattle real estate or contact a Coldwell Banker agent to request more information.