This is a carousel with tiles that activate property listing cards. Use the previous and next buttons to navigate.
1/1
$2,595,000
This is a carousel with tiles that activate property listing cards. Use the previous and next buttons to navigate.
1/1
Property Description
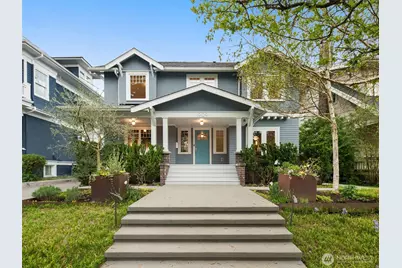
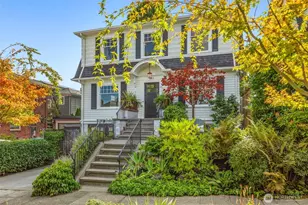
This stunning Craftsman was taken to the studs and thoughtfully reimagined in a premier JAS renovation, blending timeless curb appeal with the feel of a modern farmhouse. Set on a stunning west-facing 6,000 sqft lot, this home is perfectly positioned to capture radiant afternoon light and vibrant sunsets. The outdoor living spaces are designed for both relaxation and entertaining, featuring a level grassy yard, raised vegetable beds and an inviting patio complete with a gas firepit. Inside, soaring exposed ceilings, an open-concept layout, and sophisticated contemporary finishes create a home designed for today's lifestyle. Multiple flex spaces offer room for work, recreation, and entertaining. The dining area flows seamlessly into a spectacular chef's kitchen, anchored by an 8-foot island and premium stainless appliances by Wolf, Subzero, and Meile. Nano windows open wall-to-wall, creating seamless indoor-outdoor living while sunlight pours in all day long and A/C keeps the home comfortable. Upstairs are 3 beds and 2 full baths, including a serene primary retreat. The top floor offers versatility as a 4th bed, office, or media room, complete with its own bathroom. An oversized one-car garage, EV charging, and off-street parking add everyday convenience. All just blocks from Queen Anne Elem, Little Howe Park, shops & top-rated dining on QA Ave. Special homes with this level of design, function, and outdoor living rarely come along, don't miss the opportunity to make it yours.
Full Property Details
Full Property Details for 1909 4th Ave N
General
- Sold For: $2,595,000
- Taxes: $23,525 (2026)
- Status: Closed
- Type: Single Family
- Source: NWMLS
- MLS ID: 2514383
- Added to Site: 71 day(s) ago
Interior
- Interior Features: Bath Off Primary, Ceiling Fan(s), Dbl Pane/Storm Window, Dining Room, Fireplace, French Doors, High Tech Cabling, Pantry, Security System, Walk-In Closet(s), Water Heater, Wine/Beverage Refrigerator
- Fireplace: Yes
- Number of Fireplaces: 1
- Fireplace(s): Gas
- Appliances: Dishwasher(s), Dryer(s), Garbage Disposal, Microwave(s), Refrigerator(s), Stove(s)/Range(s), Washer(s)
- Flooring: Hardwood, Laminate, Softwood
Rooms
Bathrooms
- Total Bathrooms: 4
- Full Bathrooms: 2
- 3/4 Bathrooms: 1
- Half Bathrooms: 1
- Upper - Full Baths: 2
- Upper - 3/4 Baths: 1
- Main Floor Baths: 1
- Main - 1/2 Baths: 1
Bedrooms
- Total Bedrooms: 4
- Bedrooms Upper: 4
Additional Information
- Amenities: Cable TV, Deck, Electric Car Charging, Fenced-Partially, Gas Available, High Speed Internet, Outdoor Fireplace, Patio, Sprinkler System
- Security/Safety: Partially Fenced, Security System
Parking
- Garage: Yes
- Covered Spaces: 1
- Uncovered Spaces: 4
- Parking Features: Driveway, Detached Garage, Off Street
Location
- Area: 700 - Queen Anne/Magnolia
- County: King
- Subdivision: Queen Anne
- Building Name: Bigelows Add
- Driving Directions: From Queen Anne Ave, go East on Boston, turn south (right) on 4th Avenue North. House on right between Newton & Howe.
- Direction Faces: East
School Information
- High School District: Seattle
- Elementary School: John Hay Elementary
- Middle School: Mc Clure Mid
- High School: Lincoln High
Heating & Cooling
- Air Conditioning: Yes
- Cooling Type: Ductless, Heat Pump
- Heating Type: 90%+ High Efficiency, Baseboard, Ductless, Forced Air, Heat Pump
- Water Heater: Gas
Utilities
- Sewer: Sewer Connected
- Water: Public
Structural Information
- Architectural Style: Craftsman
- Structure Type: House
- Exterior Const.: Wood
- Basement Desc.: Unfinished
- Foundation: Poured Concrete
- Roof: Composition
- Entry Location: Main
- Square Feet: 3,040
- Finished Total: 2,680 Sq. Ft.
- Unfinished Total: 360 Sq. Ft.
- Year Built: 1909
- Property Condition: Very Good
Lot Features
- Property View: Mountains, Territorial
- Lot Size (Acres): 0.1377
- Lot Size (Sq. Ft.): 6,000
- Lot Size Source: KCR
- Topography: Level
- Lot Features: Curbs, Paved, Sidewalk
- Trees/Vegetation: Garden Space
Financial Considerations
- Tax Amount: $23,525
- Tax Year: 2026
- Terms: Cash, Conventional
Disclosures and Reports
- Special Conditions: None
- Inclusions: Dishwasher(s), Dryer(s), Garbage Disposal, Microwave(s), Refrigerator(s), Stove(s)/Range(s), Washer(s)
- Property ID: 809002125
- Block: 29
- Lot Number: 9
Listed by Mary M. Lee | Windermere Real Estate Midtown | (206) 283-8080
Sold by Julie Scozzafave | Windermere Real Estate/East
Get Pre-Approved Today
Schools
Schools serving 1909 4th Ave N
School District:Seattle School District
| Name | Grades | Distance |
|---|---|---|
Queen Anne Elementary School 411 Boston Street, Seattle, WA 98109 | K-5 | 0.1 mi |
Hay Elementary School 201 Garfield Street, Seattle, WA 98109 | PK-5 | 0.3 mi |
Mcclure Middle School 1915 1st Avenue West, Seattle, WA 98119 | 6-8 | 0.4 mi |
The Center School 305 Harrison Street, Seattle, WA 98109 | 9-12 | 0.9 mi |
Lincoln High School, Seattle, WA 4400 Interlake Avenue North, Seattle, WA 98103 | 9-12 | 1.7 mi |
Disclaimer:
School attendance boundaries provided by ATTOM Data Solutions and are for reference only. Contact the school directly to verify enrollment eligibility.
Price & Sales History for 1909 4th Ave N
Date
Details
Price
Change
Source
5/29/2026
Sold
$2,595,000
—
MLS
4/30/2026
Listed
$2,595,000
—
MLS
Disclaimer: Historical sales information is derived from public records provided by the county offices. Information is not guaranteed and should be independently verified.
1909 4th Avenue N, Seattle, WA 98109 (MLS# 2514383) is a Single Family property that was sold at $2,595,000 on May 29, 2026. Want to learn more about 1909 4th Avenue N? Do you have questions about finding other Single Family real estate for sale in Seattle? You can browse all Seattle real estate or contact a Coldwell Banker agent to request more information.