This is a carousel with tiles that activate property listing cards. Use the previous and next buttons to navigate.
1/1
$2,225,000
This is a carousel with tiles that activate property listing cards. Use the previous and next buttons to navigate.
1/1
Property Description
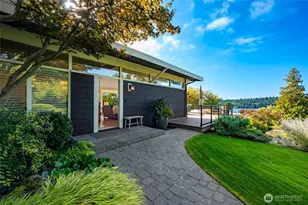
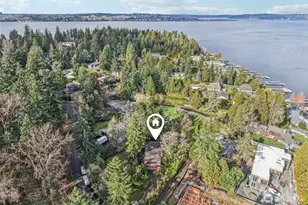
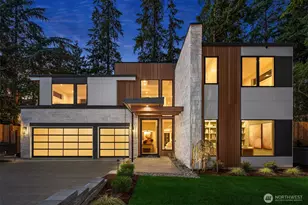
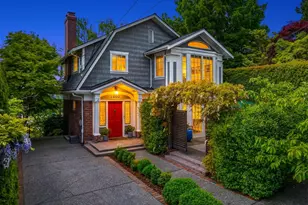
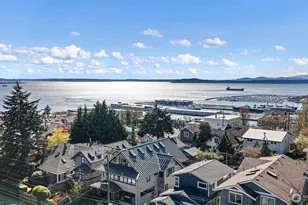
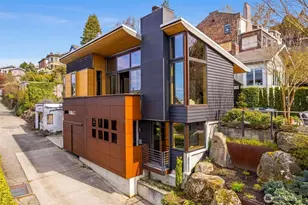
Architectural drama meets intimate sanctuary in this exquisite Scott Johnson-designed Queen Anne masterpiece which was completely re-imagined in 2006 by Scott & has been thoughtfully refreshed for today. The home boasts $100K+ in seller upgrades, including newly refinished hardwood floors, fresh interior paint, a new roof, an updated urban garden, a new dishwasher, and a newly created bonus storage room-signaling a home cared for at every level. A soaring three-story curtain of windows floods the light-drenched interior, while the entire west wing of the second floor is devoted to a serene primary suite with a corner balcony and spa-inspired bath.Then there's the crown jewel: 1,200 square feet of rooftop deck, where Elliott Bay, the Olympics, and breathtaking sunsets stretch endlessly before you-an entertainer's dream for legendary summer evenings. The dumbwaiter makes rooftop hosting effortless, whisking food and drinks skyward so you never miss a moment of the view. Sculptural details inside and out, a home theater, home office, raised garden boxes, a water feature in the Asian-inspired garden, an a tucked-away two-car garage with a three-car driveway complete this rare convergence of design and move-in perfection.Walkable to all the wonderful Queen Anne shops, restaurants, and cafés. Come for the views, stay for a lifetime.
Full Property Details
Full Property Details for 1953 9th Ave W
General
- Sold For: $2,225,000
- Taxes: $20,092 (2026)
- Status: Closed
- Type: Single Family
- Source: NWMLS
- MLS ID: 2502668
- Added to Site: 49 day(s) ago
Interior
- Interior Features: Bath Off Primary, Built-In Vacuum, Dbl Pane/Storm Window, Dining Room, Fireplace, High Tech Cabling, Jetted Tub, Security System, Solarium/Atrium, Sprinkler System, Walk-In Closet(s), Wet Bar, Wine/Beverage Refrigerator
- Fireplace: Yes
- Number of Fireplaces: 1
- Fireplace(s): Gas
- Appliances: Dishwasher(s), Dryer(s), Garbage Disposal, Microwave(s), Refrigerator(s), Stove(s)/Range(s), Washer(s)
- Flooring: Ceramic Tile, Hardwood, Laminate, Carpet
Rooms
Bathrooms
- Total Bathrooms: 3
- Full Bathrooms: 2
- Half Bathrooms: 1
- Upper - Full Baths: 2
- Main Floor Baths: 1
- Main - 1/2 Baths: 1
Bedrooms
- Total Bedrooms: 4
- Bedrooms Upper: 3
- Bedrooms Main: 1
Additional Information
- Amenities: Cable TV, Deck, Electric Car Charging, High Speed Internet, Rooftop Deck, Sprinkler System
- Security/Safety: Security System
Parking
- Garage: Yes
- Attached garage: Yes
- Covered Spaces: 2
- Uncovered Spaces: 3
- Parking Features: Driveway, Attached Garage
Location
- Area: 700 - Queen Anne/Magnolia
- County: King
- Subdivision: Queen Anne
- Building Name: QUEEN ANNE 2ND ADD
- Driving Directions: From 15th, SE on Gilman, left on Howe, left on 9th. House on the left at the top of the hill.
- Direction Faces: East
School Information
- High School District: Seattle
- Elementary School: Frantz Coe Elementary
- Middle School: Mc Clure Mid
- High School: Ballard High
Heating & Cooling
- Air Conditioning: Yes
- Cooling Type: Central Air
- Heating Type: Baseboard, Forced Air
Utilities
- Sewer: Sewer Connected
- Water: Public
Structural Information
- Structure Type: House
- Exterior Const.: Cement Planked, Wood
- Basement Desc.: Finished
- Foundation: Poured Concrete
- Roof: Flat
- Entry Location: Main
- Square Feet: 3,454
- Finished Total: 3,200 Sq. Ft.
- Unfinished Total: 254 Sq. Ft.
- Year Built: 1988
- Property Condition: Good
Lot Features
- Property View: City, Mountains, Sound
- Lot Size (Acres): 0.0854
- Lot Size (Sq. Ft.): 3,720
- Lot Size Source: KCR
- Topography: Level, Terraces
- Lot Features: Curbs, Paved, Sidewalk
Financial Considerations
- Tax Amount: $20,092.91
- Tax Year: 2026
- Terms: Cash, Conventional, FHA, VA Loan
Disclosures and Reports
- Special Conditions: None
- Inclusions: Dishwasher(s), Dryer(s), Garbage Disposal, Microwave(s), Refrigerator(s), Stove(s)/Range(s), Washer(s)
- Property ID: 7011201379
- Block: 7
- Lot Number: 38
Listed by Sandra Cugier | Compass | (206) 330-0314
Sold by JP Gerling | KW Greater Seattle
Get Pre-Approved Today
Schools
Schools serving 1953 9th Ave W
School District:Seattle School District
| Name | Grades | Distance |
|---|---|---|
Coe Elementary School 2424 7th Avenue West, Seattle, WA 98119 | K-5 | 0.3 mi |
Queen Anne Elementary School 411 Boston Street, Seattle, WA 98109 | K-5 | 1 mi |
Mcclure Middle School 1915 1st Avenue West, Seattle, WA 98119 | 6-8 | 0.5 mi |
The Center School 305 Harrison Street, Seattle, WA 98109 | 9-12 | 1.3 mi |
Lincoln High School, Seattle, WA 4400 Interlake Avenue North, Seattle, WA 98103 | 9-12 | 2.1 mi |
Disclaimer:
School attendance boundaries provided by ATTOM Data Solutions and are for reference only. Contact the school directly to verify enrollment eligibility.
Price & Sales History for 1953 9th Ave W
Date
Details
Price
Change
Source
5/05/2026
Sold
$2,225,000
5.95%
MLS
4/09/2026
Listed
$2,100,000
—
MLS
Disclaimer: Historical sales information is derived from public records provided by the county offices. Information is not guaranteed and should be independently verified.
1953 9th Avenue W, Seattle, WA 98119 (MLS# 2502668) is a Single Family property that was sold at $2,225,000 on May 05, 2026. Want to learn more about 1953 9th Avenue W? Do you have questions about finding other Single Family real estate for sale in Seattle? You can browse all Seattle real estate or contact a Coldwell Banker agent to request more information.