This is a carousel with tiles that activate property listing cards. Use the previous and next buttons to navigate.
1/1
$1,995,000
This is a carousel with tiles that activate property listing cards. Use the previous and next buttons to navigate.
1/1
Property Description
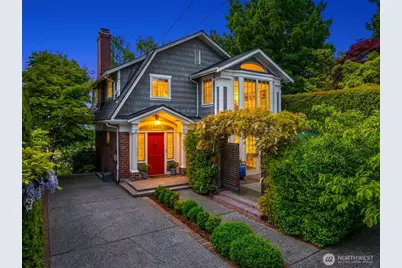
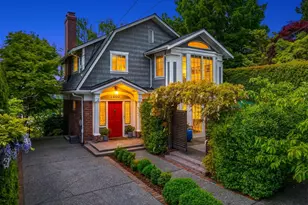
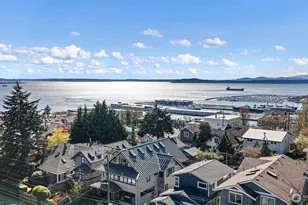
Remodeled Dutch Colonial perfectly sited for sweeping Olympic Mountain and Elliott Bay views and epic sunsets, yet just steps from Rachel's Park, restaurants, designer shops, and top schools-one of Seattle's most sought-after neighborhoods with rare walkability to Amazon, Apple, Google, Climate Pledge Arena, and downtown while maintaining privacy. A formal entry with oak floors and high ceilings leads through French doors to an open living room with centerpiece fireplace, a dining room off the kitchen for entertaining, and a sunroom/library-all oriented to a full-length view deck. The gourmet kitchen features handcrafted cabinetry, a walk-in pantry, solid-slab granite counters with desk space, and high end stainless appliances on rich espresso hardwood floors. The kitchen and eating area opens through French doors to a private, wisteria-trellised patio ideal for entertaining and evening dinners. Three bedrooms upstairs with AC capture mountain and bay views and open to a top-floor view deck. Remodeled baths offer vaulted ceilings, a deep soaking tub, separate steam shower, and marble and granite finishes. The daylight lower level showcases a $220K remodel with theater, view guest bedroom, bath, wine storage, and large workout area on fir floors opening to a lower deck suited for a spa, surrounded by lush grounds. Tandem off-street parking and generous storage in basement and crawlspace/shop.
Full Property Details
Full Property Details for 2403 11th Ave W
General
- Sold For: $1,995,000
- Taxes: $15,146 (2025)
- Status: Closed
- Type: Single Family
- Source: NWMLS
- MLS ID: 2513222
- Added to Site: 55 day(s) ago
Interior
- Interior Features: Dbl Pane/Storm Window, Dining Room, Fireplace, French Doors, High Tech Cabling, Pantry, Security System, Vaulted Ceiling(s), Wine Cellar
- Fireplace: Yes
- Number of Fireplaces: 2
- Fireplace(s): Wood Burning
- Appliances: Dishwasher(s), Dryer(s), Garbage Disposal, Microwave(s), Refrigerator(s), Stove(s)/Range(s), Washer(s)
- Flooring: Hardwood, Marble, Softwood
Rooms
Bathrooms
- Total Bathrooms: 3
- Full Bathrooms: 1
- 3/4 Bathrooms: 1
- Half Bathrooms: 1
- Upper - Full Baths: 1
- Main Floor Baths: 1
- Main - 1/2 Baths: 1
- Lower - 3/4 Baths: 1
Bedrooms
- Total Bedrooms: 4
- Bedrooms Upper: 3
- Bedrooms Lower: 1
Additional Information
- Amenities: Deck, Electric Car Charging, Fenced-Partially, Gas Available, High Speed Internet, Patio, Shop
- Security/Safety: Partially Fenced, Security System
Parking
- Uncovered Spaces: 2
- Parking Features: Driveway, Off Street
Location
- Area: 700 - Queen Anne/Magnolia
- County: King
- Subdivision: Queen Anne
- Driving Directions: GPS or From Climate Pledge head N. up Queen Anne Ave and Historic Counterbalance past the design shops, gourmet restns, coffee houses to McGraw St, turn left/West past Macrina Bakery to 11th/HM
- Direction Faces: West
School Information
- High School District: Seattle
- Elementary School: Frantz Coe Elementary
- Middle School: Mc Clure Mid
- High School: Ballard High
Heating & Cooling
- Air Conditioning: Yes
- Cooling Type: Heat Pump
- Heating Type: Heat Pump, Radiator
Utilities
- Sewer: Sewer Connected
- Water: Public
Structural Information
- Architectural Style: Colonial
- Structure Type: House
- Exterior Const.: Brick, See Remarks, Wood Products
- Basement Desc.: Daylight, Finished
- Foundation: Poured Concrete, See Remarks
- Roof: Composition
- Entry Location: Main
- Square Feet: 2,950
- Finished Total: 2,850 Sq. Ft.
- Unfinished Total: 100 Sq. Ft.
- Year Built: 1916
- Property Condition: Updated/Remodeled
Lot Features
- Property View: Bay, Mountains, See Remarks, Sound, Territorial
- Lot Size (Acres): 0.0918
- Lot Size (Sq. Ft.): 4,000
- Lot Size Source: King County
- Topography: Level, Terraces
- Lot Features: Curbs, Paved, Sidewalk
- Trees/Vegetation: Garden Space
Financial Considerations
- Tax Amount: $15,146
- Tax Year: 2025
- Terms: Cash, Conventional, FHA
Disclosures and Reports
- Special Conditions: None
- Inclusions: Dishwasher(s), Dryer(s), Garbage Disposal, Microwave(s), Refrigerator(s), Stove(s)/Range(s), Washer(s)
- Property ID: 2771601865
Listed by Jeffrey A Valcik | John L. Scott, Inc. | (206) 448-9600
Sold by Kimberly Johnson | Windermere Real Estate Midtown
Get Pre-Approved Today
Schools
Schools serving 2403 11th Ave W
School District:Seattle School District
| Name | Grades | Distance |
|---|---|---|
Coe Elementary School 2424 7th Avenue West, Seattle, WA 98119 | K-5 | 0.3 mi |
Queen Anne Elementary School 411 Boston Street, Seattle, WA 98109 | K-5 | 1.1 mi |
Mcclure Middle School 1915 1st Avenue West, Seattle, WA 98119 | 6-8 | 0.6 mi |
The Center School 305 Harrison Street, Seattle, WA 98109 | 9-12 | 1.5 mi |
Lincoln High School, Seattle, WA 4400 Interlake Avenue North, Seattle, WA 98103 | 9-12 | 2 mi |
Disclaimer:
School attendance boundaries provided by ATTOM Data Solutions and are for reference only. Contact the school directly to verify enrollment eligibility.
Price & Sales History for 2403 11th Ave W
Date
Details
Price
Change
Source
6/11/2026
Sold
$1,995,000
—
MLS
5/14/2026
Listed
$1,995,000
—
MLS
Disclaimer: Historical sales information is derived from public records provided by the county offices. Information is not guaranteed and should be independently verified.
2403 11th Avenue W, Seattle, WA 98119 (MLS# 2513222) is a Single Family property that was sold at $1,995,000 on June 11, 2026. Want to learn more about 2403 11th Avenue W? Do you have questions about finding other Single Family real estate for sale in Seattle? You can browse all Seattle real estate or contact a Coldwell Banker agent to request more information.