
This is a carousel with tiles that activate property listing cards. Use the previous and next buttons to navigate.
1/1
$1,750,000
This is a carousel with tiles that activate property listing cards. Use the previous and next buttons to navigate.
1/1
Property Description
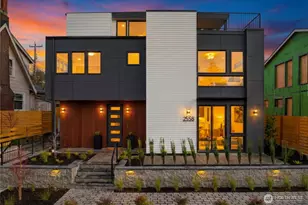
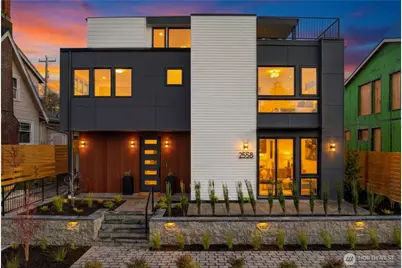
Set along one of Magnolia's most coveted streets, this residence by Madrow Homes reveals itself the moment you step inside. Soaring 9-foot ceilings, wide-plank oak floors, separate mudroom entrance, mini splits on each floor, and a seamless spatial flow create an atmosphere that feels intentional rather than imposed. At the center, the kitchen serves as both anchor and gathering place, with custom cabinetry, professional-grade paneled appliances - including a six-burner gas range and beverage refrigerator discreetly set into the island. Dining and living spaces unfold naturally from this hub, unified by a sculptural Corten steel fireplace, while a nearby bonus room offers flexibility for work, reading, or retreat. A main-level powder room adds both comfort and refinement. Upstairs, four generously sized bedrooms with their own mini-split, provide comfort without excess. The primary suite, framed by water, and mountain views, pairs serenity with sophistication, its ensuite bath finished with heated floors and carefully chosen materials that transform daily routine into ritual. A second full bath serves the remaining bedrooms. Above it all, a rooftop water, mountain, territorial-view deck balances covered shelter with sunlit openness complete with a built-in gas line for grilling, integrated storage, full bathroom, and flex room. Dedicated parking pad w/ EV hookup. Walk Score of 85, moments from Magnolia Village, Magnolia schools, SLU, Discovery Park, Ballard, and QA!
Full Property Details
Full Property Details for 2558 30th Ave W
General
- Sold For: $1,750,000
- HOA FEE: $121/month
- Taxes: $1 (2026)
- Status: Closed
- Type: Townhouse
- Source: NWMLS
- MLS ID: 2479317
- Added to Site: 143 day(s) ago
Interior
- Interior Features: Cooking-Electric, Cooking-Gas, Dryer-Electric, Fireplace, Ice Maker, Insulated Windows, Primary Bathroom, Walk-In Closet(s), Washer, Water Heater
- Fireplace: Yes
- Number of Fireplaces: 1
- Fireplace(s): Gas
- Appliances: Dishwasher(s), Garbage Disposal, Microwave(s), Refrigerator(s), Stove(s)/Range(s)
- Flooring: Ceramic Tile, Hardwood
- Floor/Window Décor: NA
Rooms
Bathrooms
- Total Bathrooms: 4
- Full Bathrooms: 1
- 3/4 Bathrooms: 2
- Half Bathrooms: 1
- Upper - Full Baths: 1
- Upper - 3/4 Baths: 2
- Main Floor Baths: 1
- Main - 1/2 Baths: 1
Bedrooms
- Total Bedrooms: 4
- Bedrooms Upper: 4
Other Rooms
- Laundry: Electric Dryer Hookup, Washer Hookup
Parking
- Uncovered Spaces: 1
- Parking Features: Off Street, Uncovered
Location
- Area: 700 - Queen Anne/Magnolia
- County: King
- Subdivision: Magnolia
- Building Name: MadRow
- Driving Directions: GPS is good.
- Direction Faces: West
School Information
- High School District: Seattle
- Elementary School: Magnolia Elementary
- Middle School: Catharine Blaine K-8
- High School: Ballard High
Community
- Association: Yes
- Assoc. Fees Include: See Remarks
- Units Assoc/Comm: 3
- Pets Allowed: Yes
Heating & Cooling
- Air Conditioning: Yes
- Cooling Type: 90%+ High Efficiency, Ductless
- Heating Type: 90%+ High Efficiency, Ductless
- Water Heater: Hybrid Heat Pump Water Heater
Structural Information
- Architectural Style: Contemporary
- Structure Type: Townhouse
- Construction Status: Completed
- Exterior Const.: Cement Planked
- Roof: Flat
- Entry Location: Main
- Stories in Building: 3
- Square Feet: 2,901
- Year Built: 2026
Unit Information
- Units in Building: 1
- Unit Features: Balcony/Deck/Patio, Insulated Windows, Primary Bath, Rooftop Deck, Walk-in Closet, Walk-in Pantry, Yard
Lot Features
- Property View: Bay, City, Mountains, Ocean, Sea, Sound, Territorial
- Lot Size (Acres): 0.0665
- Lot Size (Sq. Ft.): 2,898
- Lot Size Source: Builder
- Lot Features: Alley, Curbs, Paved, Sidewalk
Green Features
- Energy Efficient: Insulated Windows
Financial Considerations
- Association Fee: $121
- Assoc Fee Freq.: Monthly
- Tax Amount: $1
- Tax Year: 2026
- Terms: Cash, Conventional, FHA, VA Loan
Disclosures and Reports
- Special Conditions: None
- Inclusions: Dishwasher(s), Garbage Disposal, Leased Equipment, Microwave(s), Refrigerator(s), Stove(s)/Range(s)
- Property ID: 812770028502
Get Pre-Approved Today
Schools
Schools serving 2558 30th Ave W
School District:Seattle School District
| Name | Grades | Distance |
|---|---|---|
Magnolia Elementary School 2418 24th Avenue West, Seattle, WA 98199 | PK-5 | 0.4 mi |
Mcclure Middle School 1915 1st Avenue West, Seattle, WA 98119 | 6-8 | 1.8 mi |
Ballard High School 1418 Northwest 65th Street, Seattle, WA 98117 | 9-12 | 2.5 mi |
Disclaimer:
School attendance boundaries provided by ATTOM Data Solutions and are for reference only. Contact the school directly to verify enrollment eligibility.
Price & Sales History for 2558 30th Ave W
Date
Details
Price
Change
Source
5/22/2026
Sold
$1,750,000
-5.41%
MLS
3/19/2026
Price Reduced
$1,850,000
-7.45%
MLS
2/19/2026
Listed
$1,999,000
—
MLS
Disclaimer: Historical sales information is derived from public records provided by the county offices. Information is not guaranteed and should be independently verified.
2558 30th Avenue W, Seattle, WA 98199 (MLS# 2479317) is a Townhouse property that was sold at $1,750,000 on May 22, 2026. This property was sold by Seattle Results Team from our Lake Union Office.Want to learn more about 2558 30th Avenue W? Do you have questions about finding other Townhouse real estate for sale in Seattle? You can browse all Seattle real estate or contact a Coldwell Banker agent to request more information.