This is a carousel with tiles that activate property listing cards. Use the previous and next buttons to navigate.
1/1
$1,800,000
This is a carousel with tiles that activate property listing cards. Use the previous and next buttons to navigate.
1/1
Property Description
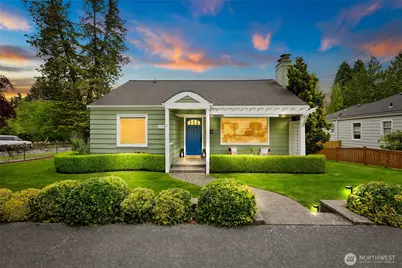
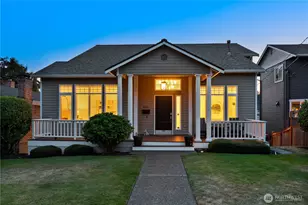
Prepare to fall in love with this charmer! The stamped-concrete front walkway greets you as you enter this amazing home. Spacious and bright living-room opens to a Chef's dream kitchen, fully remodeled with top-of-the-line Viking and Miele appliances. All three bathrooms have been beautifully updated as well. Primary bedroom w/en-suite bath on main floor. Lower level features a cozy rec-room, gas fireplace, and a very spacious 3rd bedroom/flex space with ensuite bath. Remodeled utility room along with a one-car garage finish the downstairs. Then let's venture outside... a grand cedar deck off of the kitchen is wonderful for entertaining and "al-fresco" dining. The large street-to-alley corner lot is beautifully landscaped with spacious green lawns, gorgeous mature bushes, firepit space, and covered lower patio attached to a charming new shed. The long driveway can accommodate 3 vehicles. The master gardener will appreciate the 3 new garden beds for vegetables and herbs. Easy walk to Discovery Park, Catharine Blaine, and The Village. Wonderful quiet street, with the best neighbors and annual summer block parties. Homes with lots like this are rarely available on this street. What are you waiting for?
Full Property Details
Full Property Details for 2660 36th Ave W
General
- Sold For: $1,800,000
- Taxes: $10,768 (2025)
- Status: Closed
- Type: Single Family
- Source: NWMLS
- MLS ID: 2517934
- Added to Site: 66 day(s) ago
Interior
- Interior Features: Bath Off Primary, Dbl Pane/Storm Window, Fireplace, Sprinkler System, Water Heater
- Fireplace: Yes
- Number of Fireplaces: 2
- Fireplace(s): Gas
- Appliances: Dishwasher(s), Dryer(s), Microwave(s), Refrigerator(s), Stove(s)/Range(s), Washer(s)
- Flooring: Ceramic Tile, Hardwood, Vinyl, Carpet
Rooms
Bathrooms
- Total Bathrooms: 3
- Full Bathrooms: 1
- 3/4 Bathrooms: 2
- Main Floor Baths: 2
- Main - 3/4 Baths: 1
- Lower - 3/4 Baths: 1
Bedrooms
- Total Bedrooms: 3
- Bedrooms Lower: 1
- Bedrooms Main: 2
Additional Information
- Amenities: Deck, Fenced-Partially, Gas Available, Outbuildings, Patio, Sprinkler System
- Security/Safety: Partially Fenced
Parking
- Garage: Yes
- Attached garage: Yes
- Covered Spaces: 1
- Uncovered Spaces: 3
- Parking Features: Attached Garage, Off Street
Location
- Area: 700 - Queen Anne/Magnolia
- County: King
- Subdivision: Magnolia
- Building Name: Carleton Park Terrace
- Driving Directions: From 34th Ave W, west on Armour, go two blocks, home is on the left. Green house with blue door.
School Information
- High School District: Seattle
- Elementary School: Catharine Blaine K-8
- Middle School: Mc Clure Mid
- High School: Ballard High
Heating & Cooling
- Cooling Type: None
- Heating Type: Forced Air, Wall Furnace
- Water Heater: Gas
Utilities
- Sewer: Sewer Connected
- Water: Public
Structural Information
- Architectural Style: Craftsman
- Structure Type: House
- Exterior Const.: Wood
- Basement Desc.: Daylight, Finished
- Foundation: Poured Concrete
- Roof: Composition
- Entry Location: Main
- Square Feet: 2,190
- Finished Total: 2,190 Sq. Ft.
- Year Built: 1941
- Property Condition: Very Good
Lot Features
- Property View: Territorial
- Lot Size (Acres): 0.197
- Lot Size (Sq. Ft.): 8,580
- Lot Size Source: King County
- Topography: Level
- Lot Features: Alley, Corner Lot, Paved, Sidewalk
- Trees/Vegetation: Brush, Garden Space
Financial Considerations
- Tax Amount: $10,768
- Tax Year: 2025
- Terms: Cash, Conventional, FHA
Disclosures and Reports
- Special Conditions: None
- Inclusions: Dishwasher(s), Dryer(s), Microwave(s), Refrigerator(s), Stove(s)/Range(s), Washer(s)
- Property ID: 1377300050
- Block: 1
- Lot Number: 10
Listed by Stewart Karstens | Windermere Bellevue Commons | (425) 462-8000
Sold by Jeff Jurgensen | Windermere Real Estate/East
Get Pre-Approved Today
Schools
Schools serving 2660 36th Ave W
School District:Seattle School District
| Name | Grades | Distance |
|---|---|---|
Catharine Blaine K-8 2550 34th Avenue West, Seattle, WA 98199 | K-8 | 0.2 mi |
Mcclure Middle School 1915 1st Avenue West, Seattle, WA 98119 | 6-8 | 2.1 mi |
Ballard High School 1418 Northwest 65th Street, Seattle, WA 98117 | 9-12 | 2.6 mi |
Disclaimer:
School attendance boundaries provided by ATTOM Data Solutions and are for reference only. Contact the school directly to verify enrollment eligibility.
Price & Sales History for 2660 36th Ave W
Date
Details
Price
Change
Source
5/19/2026
Sold
$1,800,000
16.13%
MLS
5/07/2026
Listed
$1,550,000
—
MLS
Disclaimer: Historical sales information is derived from public records provided by the county offices. Information is not guaranteed and should be independently verified.
2660 36th Avenue W, Seattle, WA 98199 (MLS# 2517934) is a Single Family property that was sold at $1,800,000 on May 19, 2026. Want to learn more about 2660 36th Avenue W? Do you have questions about finding other Single Family real estate for sale in Seattle? You can browse all Seattle real estate or contact a Coldwell Banker agent to request more information.