No photo available
$995,000 Just Listed
Get directions
View more dates
Join us at 3007 S Dakota St on:
- Open House: 11:00 AM - 1:00 PM
Sunday 10/18 11:00 AM - 1:00 PM
3007 S Dakota St,Seattle, WA 981083007 S Dakota StSeattleWA98108
Property Description
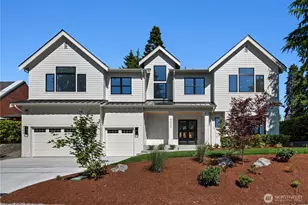
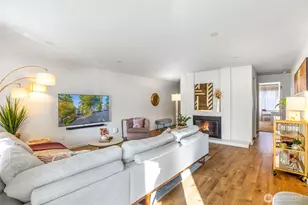
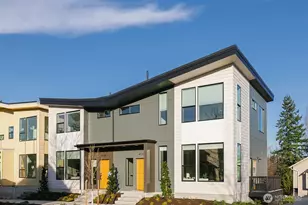
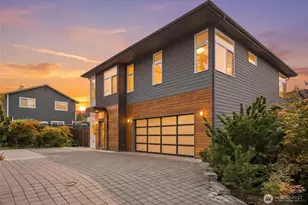
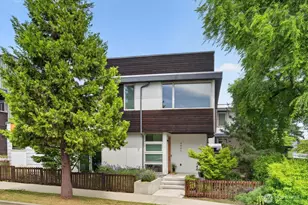
The pinnacle of Dakota, Columbia City's hippest new construction project. This 4-bed home includes a lower-level MIL for rental potential or multi-generational living. Westerly brings its design-forward point of view to one of Seattle's most vibrant neighborhoods, and this home shows it. Open concept main level is filled with light from the floor-to-ceiling windows & slider that extends to the wraparound deck for easy indoor-outdoor living. Chef style kitchen pairs warm oak flat-panel cabinetry with a statement backsplash of textured dark subway tile, all stainless-steel appliances, and oversized island that seats three with tons of prep space & storage. Powder bath for guests. Upstairs, three bedrooms include the generous corner primary suite, a true retreat with luxe 3/4 bath featuring a walk-in shower with built-in bench and niche, dual sinks, and walk-in closet with skylight and built ins. Laundry closet with stackable W&D. The lower-level lives like its own home, with separate entry, 2nd kitchen, living area, bedroom with W&D hookups, and full bath. Step outside to your private terraced patio, a quiet spot to unwind at the end of the day. Thoughtful finishes throughout include top-down blinds, LVP, contemporary light fixtures and mini-splits providing heating and cooling for year-round comfort. Seconds to Columbia City Light Rail, PCC, neighborhood favorites, and the beloved Wednesday farmer's market.
Full Property Details
Full Property Details for 3007 S Dakota St
General
- Price: $995,000
- HOA FEE: $59/month
- Taxes: $1 (2026)
- Status: Active
- Type: Single Family
- Source: NWMLS
- MLS ID: 2595215
- Updated: 10/16/2026
- Added to Site: 1 day(s) ago
Interior
- Interior Features: Second Kitchen, Bath Off Primary, Dbl Pane/Storm Window, Dining Room, Skylight(s), Walk-In Closet(s), Water Heater
- Appliances: Dishwasher(s), Dryer(s), Garbage Disposal, Microwave(s), Refrigerator(s), Stove(s)/Range(s), Washer(s)
- Flooring: Ceramic Tile, Vinyl Plank, Carpet
Rooms
Bathrooms
- Total Bathrooms: 4
- Full Bathrooms: 2
- 3/4 Bathrooms: 1
- Half Bathrooms: 1
- Upper - Full Baths: 1
- Upper - 3/4 Baths: 1
- Main Floor Baths: 1
- Main - 1/2 Baths: 1
- Lower - Full Baths: 1
Bedrooms
- Total Bedrooms: 4
- Bedrooms Upper: 3
- Bedrooms Lower: 1
Additional Information
- Amenities: Fenced-Partially, Patio
- Security/Safety: Partially Fenced
Parking
- Uncovered Spaces: 1
- Parking Features: Off Street
Location
- Area: 380 - Southeast Seattle
- County: King
- Subdivision: Columbia City
- Driving Directions: GPS Friendly. From 1-5, take Exit 163 (Spokane St/Columbia Way). Head east on Spokane St, continue onto Columbian Way S, then turn right onto S Dakota St. Continue east. Dakota Townhomes on right.
- Direction Faces: North
School Information
- High School District: Seattle
- Elementary School: John Muir
- Middle School: Wash Mid
- High School: Franklin High
Community
- Association: Yes
- Assoc. Fees Include: Common Area Maintenance
Heating & Cooling
- Air Conditioning: Yes
- Cooling Type: Ductless
- Heating Type: Ductless
- Water Heater: Tank
Utilities
- Sewer: Sewer Connected
- Water: Public
Structural Information
- Architectural Style: Contemporary
- Structure Type: House
- Builder: Westerly
- Construction Status: Completed
- Exterior Const.: Cement Planked
- Basement Desc.: Daylight
- Foundation: Poured Concrete
- Roof: Flat
- Entry Location: Main
- Square Feet: 2,580
- Finished Total: 2,580 Sq. Ft.
- Year Built: 2026
Lot Features
- Property View: Territorial
- Lot Size (Acres): 0.0673
- Lot Size (Sq. Ft.): 2,933
- Lot Size Source: Realist
- Topography: Level, Terraces
- Lot Features: Curbs, Paved, Sidewalk
Financial Considerations
- Association Fee: $59
- Assoc Fee Freq.: Monthly
- Tax Amount: $1
- Tax Year: 2026
- Terms: Cash, Conventional
Disclosures and Reports
- Special Conditions: None
- Inclusions: Dishwasher(s), Dryer(s), Garbage Disposal, Microwave(s), Refrigerator(s), Stove(s)/Range(s), Washer(s)
- Property ID: 1624049344
- Lot Number: 9
Listed by Adam E. Cobb | Windermere Real Estate GH LLC | (425) 672-1118 and Janelle Kaufman | Windermere Real Estate GH LLC | (425) 672-1118
Get Pre-Approved Today
Get a Great Insurance Rate
Schools
Schools serving 3007 S Dakota St
School District:Seattle School District
| Name | Grades | Distance |
|---|---|---|
John Muir Elementary School, Seattle, WA 3301 South Horton Street, Seattle, WA 98144 | PK-5 | 0.5 mi |
Washington Middle School, Seattle, WA 2101 South Jackson Street, Seattle, WA 98144 | 6-8 | 2.3 mi |
Franklin High School, Seattle, WA 3013 South Mount Baker Boulevard, Seattle, WA 98144 | 9-12 | 0.7 mi |
Cleveland High School, Seattle, WA 5511 15th Avenue South, Seattle, WA 98108 | 9-12 | 1.3 mi |
Disclaimer:
School attendance boundaries provided by ATTOM Data Solutions and are for reference only. Contact the school directly to verify enrollment eligibility.
Price & Sales History for 3007 S Dakota St
Date
Details
Price
Change
Source
10/16/2026
Listed
$995,000
—
MLS
Disclaimer: Historical sales information is derived from public records provided by the county offices. Information is not guaranteed and should be independently verified.
Tax History
Tax History for 3007 S Dakota St
Year
Property Taxes
Change
Tax Assessment
Change
2026
$3,123
—
$297,000
—
Disclaimer: Historical tax information is derived from public records provided by the county offices. Information is not guaranteed and should be independently verified.
Estimate the Cost
Estimate the Cost for 3007 S Dakota St
3007 S Dakota St, Seattle, WA 98108 (MLS# 2595215) is a Single Family property with 4 bedrooms, 2 full bathrooms and 2 partial bathrooms. 3007 S Dakota St is currently listed for $995,000 and was received on October 16, 2026. Want to learn more about 3007 S Dakota St? Do you have questions about finding other Single Family real estate for sale in Broadway? You can browse all Broadway real estate or contact a Coldwell Banker agent to request more information.