No photo available
$1,760,000 Just Listed
Property Description
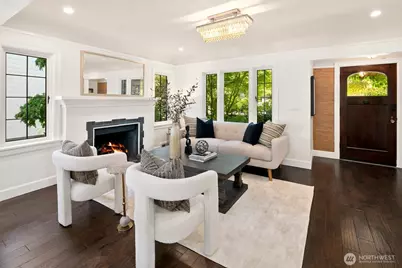
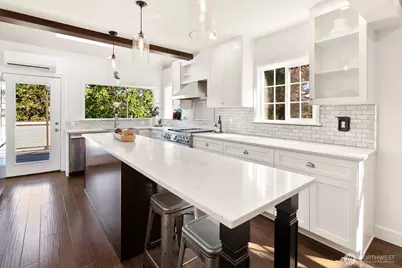
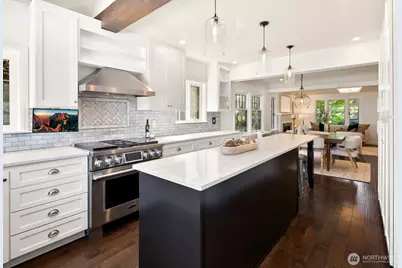
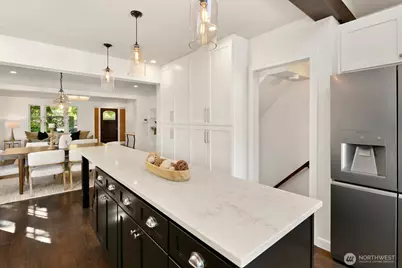
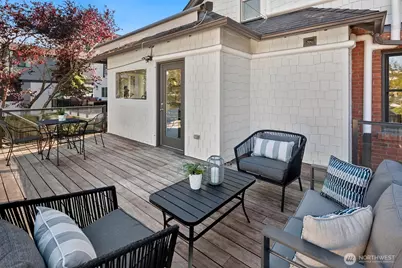
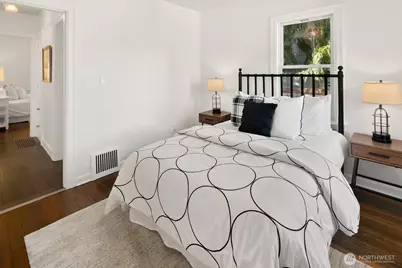
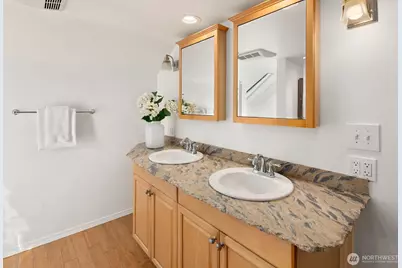
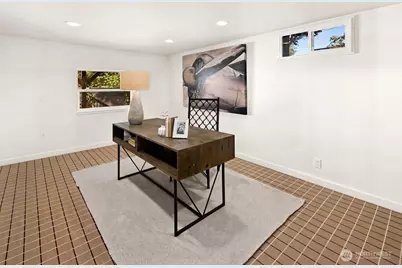
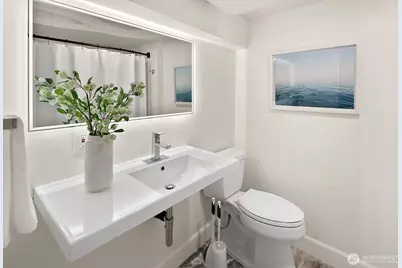
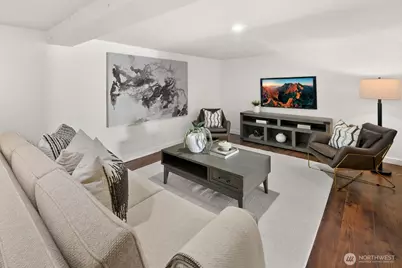
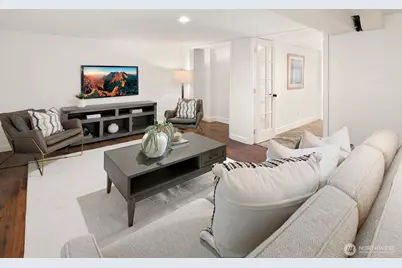
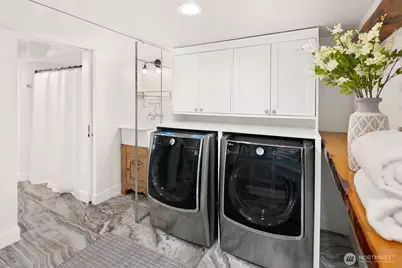
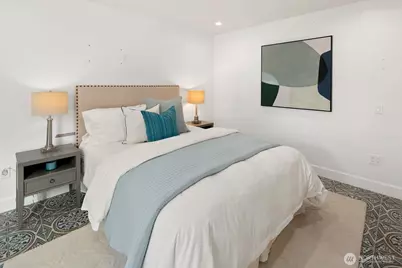
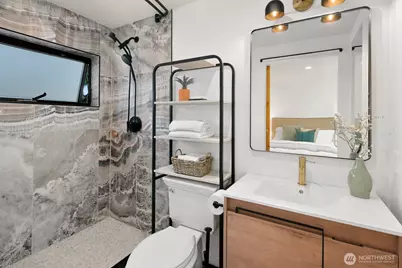
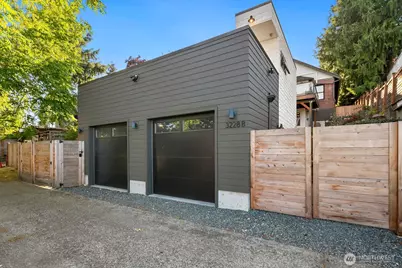
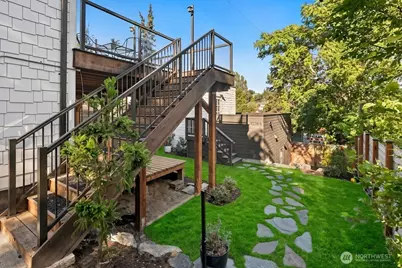
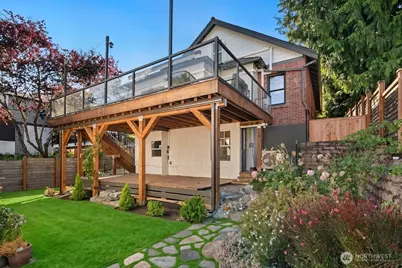
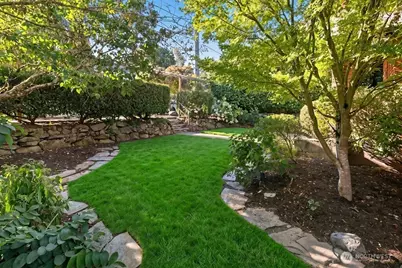
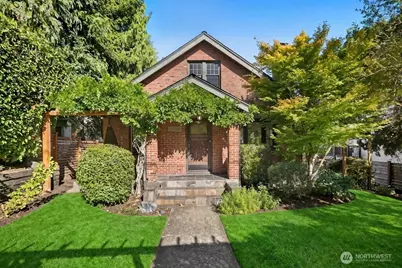
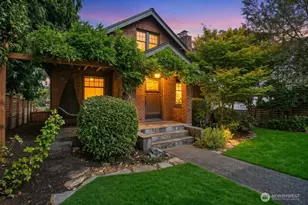
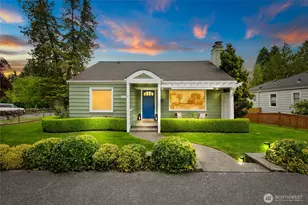
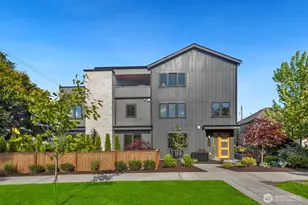
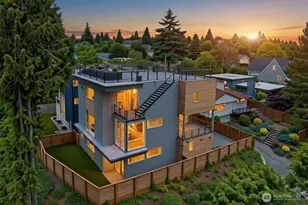
Classic Tudor character, thoughtful modern updates, flexible living, and remarkable outdoor spaces come together in one of Magnolia's most distinctive homes. Built in 1931, this classic brick Tudor retains hardwood floors, coved ceilings, detailed millwork and a wood-burning fireplace. The light-filled kitchen and dining area feature a marble backsplash, oversized island, skylight and high-end stainless appliances, while an expansive Tigerwood deck just off the kitchen is ideal for morning coffee or evening entertaining. Two bedrooms and an updated full bath anchor the main level, while a private primary retreat upstairs features a walk-in shower and jetted tub. Downstairs, a fourth bedroom, bath, flex space and laundry add even more versatility. A permitted detached DADU with kitchenette, 3/4 bath, roof deck and private outdoor area offers flexible space for guests, a home office, studio or potential rental. Outside, multiple decks, patios and landscaped garden spaces create a series of private outdoor rooms for dining, gathering and relaxing. Mature plantings, a firepit and illuminated pathways give the property a distinctive pocket-park feel. A heated 2-car garage with EV charging, plus additional off-street parking, adds a hard-to-find level of convenience. Stroll to Discovery Park, spend Saturday mornings at the Magnolia Farmers Market in the Village, and enjoy the best of Magnolia just outside your door.
Full Property Details
Full Property Details for 3228 35th Ave W
General
- Price: $1,760,000
- Taxes: $16,370 (2026)
- Status: Active
- Type: Single Family
- Source: NWMLS
- MLS ID: 2574664
- Updated: 8/28/2026
- Added to Site: 2 day(s) ago
Interior
- Interior Features: Bath Off Primary, Dbl Pane/Storm Window, Dining Room, Fireplace, Jetted Tub
- Fireplace: Yes
- Number of Fireplaces: 1
- Fireplace(s): Wood Burning
- Appliances: Dishwasher(s), Dryer(s), Garbage Disposal, Microwave(s), Refrigerator(s), Stove(s)/Range(s), Washer(s)
- Flooring: Hardwood, Laminate, Softwood, Stone, Carpet
Rooms
Bathrooms
- Total Bathrooms: 4
- Full Bathrooms: 3
- 3/4 Bathrooms: 1
- Upper - Full Baths: 1
- Main Floor Baths: 1
- Lower - Full Baths: 1
Bedrooms
- Total Bedrooms: 4
- Bedrooms Upper: 1
- Bedrooms Lower: 1
- Bedrooms Main: 2
Additional Information
- Amenities: Cable TV, Deck, Electric Car Charging, Fenced-Partially, Gas Available, High Speed Internet, Patio
- Security/Safety: Partially Fenced
Parking
- Garage: Yes
- Covered Spaces: 2
- Uncovered Spaces: 1
- Parking Features: Detached Garage, Off Street
Location
- Area: 700 - Queen Anne/Magnolia
- County: King
- Subdivision: Magnolia
- Building Name: Pleasant Valley Add #2
- Driving Directions: Please Use GPS
- Direction Faces: West
School Information
- High School District: Seattle
- Elementary School: Buyer To Verify
- Middle School: Buyer To Verify
- High School: Ballard High
Heating & Cooling
- Air Conditioning: Yes
- Cooling Type: Ductless, Heat Pump
- Heating Type: 90%+ High Efficiency, Ductless, Forced Air, Heat Pump
Utilities
- Sewer: Sewer Connected
- Water: Public
Structural Information
- Structure Type: House
- Exterior Const.: Brick, Cement/Concrete, Wood
- Basement Desc.: Daylight, Finished
- Foundation: Poured Concrete
- Roof: Composition
- Entry Location: Main
- Square Feet: 2,850
- Finished Total: 2,850 Sq. Ft.
- Year Built: 1931
- Property Condition: Very Good
Lot Features
- Property View: Territorial
- Lot Size (Acres): 0.1377
- Lot Size (Sq. Ft.): 6,000
- Lot Size Source: KCR
- Topography: Level, Terraces
- Lot Features: Alley, Curbs, Paved, Sidewalk
- Trees/Vegetation: Garden Space
Financial Considerations
- Tax Amount: $16,370
- Tax Year: 2026
- Terms: Cash
Disclosures and Reports
- Special Conditions: None
- Inclusions: Dishwasher(s), Dryer(s), Garbage Disposal, Microwave(s), Refrigerator(s), Stove(s)/Range(s), Washer(s)
- Property ID: 6822100200
- Block: 28
- Lot Number: 17
Listed by Ginger Ard | Windermere RE Magnolia | (206) 284-8989 and Kimo Hunter | Windermere RE Magnolia | (206) 284-8989
Get Pre-Approved Today
Get a Great Insurance Rate
Schools
Schools serving 3228 35th Ave W
School District:Seattle School District
| Name | Grades | Distance |
|---|---|---|
Lawton Elementary School 4000 27th Avenue West, Seattle, WA 98199 | K-5 | 0.7 mi |
Mcclure Middle School 1915 1st Avenue West, Seattle, WA 98119 | 6-8 | 2.2 mi |
Ballard High School 1418 Northwest 65th Street, Seattle, WA 98117 | 9-12 | 2.3 mi |
Disclaimer:
School attendance boundaries provided by ATTOM Data Solutions and are for reference only. Contact the school directly to verify enrollment eligibility.
Price & Sales History for 3228 35th Ave W
Date
Details
Price
Change
Source
8/28/2026
Listed
$1,760,000
75.47%
MLS
10/18/2017
Sold
$1,003,000
—
Public Record
Disclaimer: Historical sales information is derived from public records provided by the county offices. Information is not guaranteed and should be independently verified.
Tax History
Tax History for 3228 35th Ave W
Year
Property Taxes
Change
Tax Assessment
Change
2026
$16,371
10%
$1,569,000
2%
2024
$14,870
20%
$1,532,000
9%
2024
$12,400
3%
$1,403,000
—
2022
$12,079
18%
$1,403,000
23%
2021
$10,226
—
$1,140,000
10%
2021
$10,226
-3%
$1,032,000
-5%
2020
$10,580
15%
$1,084,000
4%
2019
$9,198
-3%
$1,046,000
11%
2018
$9,530
13%
$945,000
10%
2017
$8,408
8%
$861,000
11%
2016
$7,773
19%
$777,000
17%
2015
$6,540
-5%
$666,000
4%
2014
$6,913
—
$640,000
—
Disclaimer: Historical tax information is derived from public records provided by the county offices. Information is not guaranteed and should be independently verified.
Estimate the Cost
Estimate the Cost for 3228 35th Ave W
3228 35th Avenue W, Seattle, WA 98199 (MLS# 2574664) is a Single Family property with 4 bedrooms, 3 full bathrooms and 1 partial bathroom. 3228 35th Avenue W is currently listed for $1,760,000 and was received on August 28, 2026. Want to learn more about 3228 35th Avenue W? Do you have questions about finding other Single Family real estate for sale in Broadway? You can browse all Broadway real estate or contact a Coldwell Banker agent to request more information.