No photo available
$749,000 Just Listed
Get directions
View more dates
Join us at 4106 30th Avenue S on:
- Open House: 11:00 AM - 1:00 PM
Sunday 10/18 11:00 AM - 1:00 PM
4106 30th Avenue S,Seattle, WA 981084106 30th Avenue SSeattleWA98108
Property Description
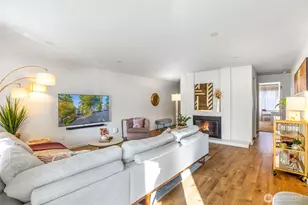
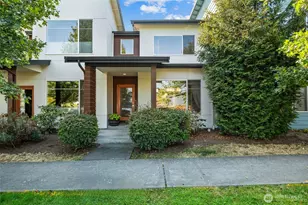
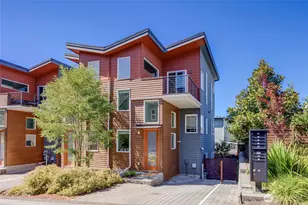
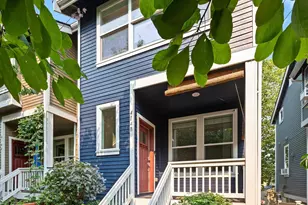
New construction by boutique builder Westerly brings a design-forward point of view to one of Seattle's most vibrant neighborhoods. Soaring ceilings and abundant natural light set the tone, while crisp millwork, black architectural railings and a warm contemporary palette create a polished backdrop. The kitchen anchors the open main level with sleek white flat-panel cabinetry, quartz surfaces, an oversized island, and statement hood. A sculptural rattan pendant defines the dining space, while sliders open to a private deck overlooking the courtyard, an effortless extension of the living space. Upstairs, three light-filled bedrooms each enjoy individual mini-splits for year-round comfort, with laundry thoughtfully placed on the same level. The corner Primary Suite feels especially elevated with a skylight, custom walk-in closet and beautifully appointed ¾ bath featuring dual sinks, Zellige-inspired tile and a generous walk-in shower with bench and built-in niches. 1 reserved parking space plus plenty of street parking. Dakota Homes is just minutes to Light Rail, PCC and Columbia City's beloved Wednesday farmer's market.
Full Property Details
Full Property Details for 4106 30th Ave S
General
- Price: $749,000
- HOA FEE: $59/month
- Taxes: $1 (2026)
- Status: Active
- Type: Townhouse
- Source: NWMLS
- MLS ID: 2595229
- Updated: 10/16/2026
- Added to Site: 1 day(s) ago
Interior
- Interior Features: Ceiling Fan(s), Dining Room, Skylight(s), Vaulted Ceiling(s), Walk-In Closet(s), Water Heater
- Appliances: Dishwasher(s), Dryer(s), Garbage Disposal, Microwave(s), Refrigerator(s), Stove(s)/Range(s), Washer(s)
- Flooring: Ceramic Tile, Vinyl Plank
Rooms
Bathrooms
- Total Bathrooms: 3
- Full Bathrooms: 1
- 3/4 Bathrooms: 1
- Half Bathrooms: 1
- Upper - Full Baths: 1
- Upper - 3/4 Baths: 1
- Main Floor Baths: 1
- Main - 1/2 Baths: 1
Bedrooms
- Total Bedrooms: 3
- Bedrooms Upper: 3
Additional Information
- Amenities: Deck, High Speed Internet
Parking
- Uncovered Spaces: 1
- Parking Features: Off Street
Location
- Area: 380 - Southeast Seattle
- County: King
- Subdivision: Columbia City
- Driving Directions: GPS Friendly. From 1-5, take Exit 163 (Spokane St/Columbia Way). Head east on Spokane St, continue onto Columbian Way S, then turn right onto S Dakota St. Continue east. Dakota Townhomes on right.
- Direction Faces: West
School Information
- High School District: Seattle
- Elementary School: John Muir
- Middle School: Wash Mid
- High School: Franklin High
Community
- Association: Yes
- Assoc. Fees Include: Common Area Maintenance
Heating & Cooling
- Air Conditioning: Yes
- Cooling Type: Ductless
- Heating Type: Ductless
- Water Heater: Tank
Utilities
- Sewer: Sewer Connected
- Water: Public
Structural Information
- Architectural Style: Contemporary
- Structure Type: Townhouse
- Builder: Westerly
- Construction Status: Completed
- Exterior Const.: Cement Planked
- Basement Desc.: None
- Foundation: Poured Concrete
- Roof: Flat
- Entry Location: Main
- Square Feet: 1,660
- Finished Total: 1,660 Sq. Ft.
- Year Built: 2026
Lot Features
- Property View: Territorial
- Lot Size (Acres): 0.0413
- Lot Size (Sq. Ft.): 1,800
- Lot Size Source: Approx. Lot Size
- Topography: Level
- Lot Features: Curbs, Paved, Sidewalk
Financial Considerations
- Association Fee: $59
- Assoc Fee Freq.: Monthly
- Tax Amount: $1
- Tax Year: 2026
- Terms: Cash, Conventional, VA Loan
Disclosures and Reports
- Special Conditions: None
- Inclusions: Dishwasher(s), Dryer(s), Garbage Disposal, Microwave(s), Refrigerator(s), Stove(s)/Range(s), Washer(s)
- Property ID: 1624049339
- Lot Number: 6
Listed by Adam E. Cobb | Windermere Real Estate GH LLC | (425) 672-1118 and Janelle Kaufman | Windermere Real Estate GH LLC | (425) 672-1118
Get Pre-Approved Today
Get a Great Insurance Rate
Schools
Schools serving 4106 30th Ave S
School District:Seattle School District
| Name | Grades | Distance |
|---|---|---|
John Muir Elementary School, Seattle, WA 3301 South Horton Street, Seattle, WA 98144 | PK-5 | 0.5 mi |
Washington Middle School, Seattle, WA 2101 South Jackson Street, Seattle, WA 98144 | 6-8 | 2.3 mi |
Franklin High School, Seattle, WA 3013 South Mount Baker Boulevard, Seattle, WA 98144 | 9-12 | 0.7 mi |
Cleveland High School, Seattle, WA 5511 15th Avenue South, Seattle, WA 98108 | 9-12 | 1.4 mi |
Disclaimer:
School attendance boundaries provided by ATTOM Data Solutions and are for reference only. Contact the school directly to verify enrollment eligibility.
Price & Sales History for 4106 30th Ave S
Date
Details
Price
Change
Source
10/16/2026
Listed
$749,000
-52.44%
MLS
5/29/2024
Sold
$1,575,000
—
Public Record
Disclaimer: Historical sales information is derived from public records provided by the county offices. Information is not guaranteed and should be independently verified.
Tax History
Tax History for 4106 30th Ave S
Year
Property Taxes
Change
Tax Assessment
Change
2026
$3,906
-53%
$297,000
-64%
2025
$8,377
8%
$815,000
31%
2024
$7,756
26%
$623,000
—
2022
$6,155
—
$623,000
8%
2022
$6,148
-1%
$579,000
—
2020
$6,235
11%
$579,000
—
2019
$5,629
-11%
$580,000
13%
2018
$6,302
15%
$512,000
12%
2017
$5,489
12%
$456,000
15%
2016
$4,920
14%
$397,000
12%
2015
$4,324
4%
$354,000
13%
2014
$4,174
—
$314,000
—
Disclaimer: Historical tax information is derived from public records provided by the county offices. Information is not guaranteed and should be independently verified.
Estimate the Cost
Estimate the Cost for 4106 30th Ave S
4106 30th Avenue S, Seattle, WA 98108 (MLS# 2595229) is a Townhouse property with 3 bedrooms, 1 full bathroom and 2 partial bathrooms. 4106 30th Avenue S is currently listed for $749,000 and was received on October 16, 2026. Want to learn more about 4106 30th Avenue S? Do you have questions about finding other Townhouse real estate for sale in Broadway? You can browse all Broadway real estate or contact a Coldwell Banker agent to request more information.