No photo available
$699,000 Just Listed
Get directions
View more dates
Join us at 5126 S Garden Loop Road #11 on:
- Open House: 12:00 PM - 3:00 PM
Sunday 5/31 12:00 PM - 3:00 PM
5126 S Garden Loop Road #11,Seattle, WA 981185126 S Garden Loop Road #11SeattleWA98118
Property Description
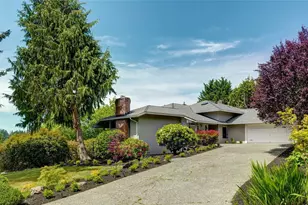
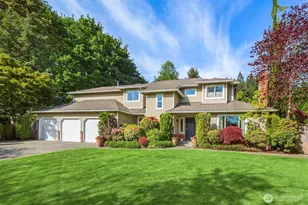
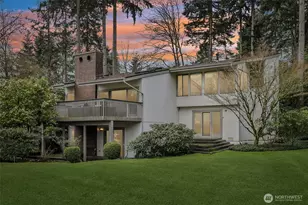
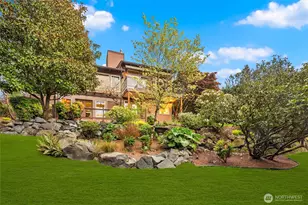
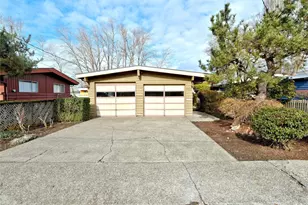
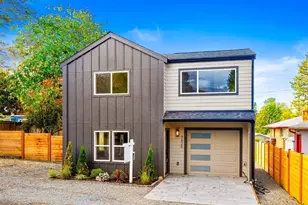
Looking for complete tranquility even though you also want to be a part of a close-knit community? You'll find both in this lovely stand-alone home on Garden Loop Rd S. Once inside you'll find your only concern for privacy interruption comes in the form of the many flitting birds and skampering squirrels who call Kubota Garden, your new backyard, home. Should you wish to hide away at home and enjoy the forested garden views, you can take your pick of lounging spots--from the spacious living room with vaulted ceilings, the primary suite with its own entrance to the back deck, the chic primary bath with its skylight above, the downstairs family room with its additional lower deck access or even the cozy and bright office if you need to log on for a bit. Adding to your comfort is the wood-burning fireplace, the heat pump system for A/C and heat, the updated kitchen and of course the ability to pull right into the 2 car garage when it's raining. $225/month in HOA dues covers insurance, landscaping, house painting, roof maintenance and replacement when needed. Other perks include a private path to enter Kubota Garden, quick access to I5, light rail and busses, Seward Park, Seatac airport and all those Georgetown, South Park, and Columbia City restaurants you've been meaning to check out. Welcome Home!
Full Property Details
Full Property Details for 5126 S Garden Loop Rd #11
General
- Price: $699,000
- HOA FEE: $225/month
- Taxes: $7,370 (2026)
- Status: Active
- Type: Condo
- Source: NWMLS
- MLS ID: 2530893
- Updated: 5/28/2026
- Added to Site: 2 day(s) ago
Interior
- Interior Features: Cooking-Electric, Cooking-Gas, Dryer-Electric, End Unit, Fireplace, Ground Floor, Primary Bathroom, Skylight(s), Vaulted Ceiling(s), Walk-In Closet(s), Washer
- Fireplace: Yes
- Number of Fireplaces: 1
- Fireplace(s): Wood Burning
- Appliances: Dishwasher(s), Dryer(s), Garbage Disposal, Refrigerator(s), Stove(s)/Range(s), Washer(s)
- Flooring: Ceramic Tile, Engineered Hardwood
Rooms
Bathrooms
- Total Bathrooms: 2
- Full Bathrooms: 2
- Main Floor Baths: 1
- Lower - Full Baths: 1
Bedrooms
- Total Bedrooms: 3
- Bedrooms Lower: 2
- Bedrooms Main: 1
Other Rooms
- Laundry: Electric Dryer Hookup, Washer Hookup
Parking
- Garage: Yes
- Covered Spaces: 2
- Parking Features: Individual Garage
Location
- Area: 380 - Southeast Seattle
- County: King
- Subdivision: Upper Rainier Beach
- Building Name: Kubota Gardens Estates
- Driving Directions: GPS is accurate
- Direction Faces: West
School Information
- High School District: Seattle
- Elementary School: Buyer To Verify
- Middle School: Buyer To Verify
- High School: Buyer To Verify
Community
- Association: Yes
- Assoc. Fees Include: Common Area Maintenance, Earthquake Insurance, Lawn Service, See Remarks
- Units Assoc/Comm: 27
- Pets Allowed: Yes
Heating & Cooling
- Air Conditioning: Yes
- Cooling Type: Central Air, Forced Air, Heat Pump
- Heating Type: Forced Air, Heat Pump
Structural Information
- Structure Type: House
- Exterior Const.: Wood, Wood Products
- Roof: Composition
- Entry Location: Main
- Stories in Building: 1
- Square Feet: 1,836
- Year Built: 1990
- Remodeled/Addition: Yes
Unit Information
- Units in Building: 1
- Unit Features: Balcony/Deck/Patio, End Unit, Ground Floor, Primary Bath, Skylights, Vaulted Ceilings, Walk-in Closet
Lot Features
- Property View: See Remarks
- Lot Features: Cul-De-Sac, Curbs, Open Space, Paved, Sidewalk
Financial Considerations
- Association Fee: $225
- Assoc Fee Freq.: Monthly
- Tax Amount: $7,370.21
- Tax Year: 2026
- Terms: Cash, Conventional, FHA
Disclosures and Reports
- Special Conditions: None
- Inclusions: Dishwasher(s), Dryer(s), Garbage Disposal, Refrigerator(s), Stove(s)/Range(s), Washer(s)
- Property ID: 3945900230
Listed by Sarah Nickel Smith | Lake & Company | (206) 527-1777
Get Pre-Approved Today
Get a Great Insurance Rate
Schools
Schools serving 5126 S Garden Loop Rd #11
School District:Seattle School District
| Name | Grades | Distance |
|---|---|---|
Emerson Elementary School, Seattle, WA 9709 60th Avenue South, Seattle, WA 98118 | PK-5 | 0.4 mi |
Aki Kurose Middle School 3928 South Graham Street, Seattle, WA 98118 | 6-8 | 2.4 mi |
Rainier Beach High School 8815 Seward Park Avenue South, Seattle, WA 98118 | 9-12 | 0.8 mi |
Disclaimer:
School attendance boundaries provided by ATTOM Data Solutions and are for reference only. Contact the school directly to verify enrollment eligibility.
Price & Sales History for 5126 S Garden Loop Rd #11
Date
Details
Price
Change
Source
5/28/2026
Listed
$699,000
53.63%
MLS
9/17/2019
Sold
$455,000
—
Public Record
Disclaimer: Historical sales information is derived from public records provided by the county offices. Information is not guaranteed and should be independently verified.
Tax History
Tax History for 5126 S Garden Loop Rd #11
Year
Property Taxes
Change
Tax Assessment
Change
2024
$5,933
—
$542,000
3%
2024
$5,955
19%
$524,000
—
2022
$5,003
11%
$524,000
10%
2021
$4,496
—
$478,000
16%
2021
$4,496
1%
$412,000
-1%
2020
$4,455
14%
$416,000
3%
2019
$3,900
7%
$402,000
24%
2018
$3,634
20%
$324,000
17%
2017
$3,040
7%
$276,000
10%
2016
$2,835
1%
$252,000
-3%
2015
$2,810
8%
$260,000
20%
2014
$2,592
—
$217,000
—
Disclaimer: Historical tax information is derived from public records provided by the county offices. Information is not guaranteed and should be independently verified.
Estimate the Cost
Estimate the Cost for 5126 S Garden Loop Rd #11
5126 S Garden Loop Road #11, Seattle, WA 98118 (MLS# 2530893) is a Condo property with 3 bedrooms and 2 full bathrooms. 5126 S Garden Loop Road #11 is currently listed for $699,000 and was received on May 28, 2026. Want to learn more about 5126 S Garden Loop Road #11? Do you have questions about finding other Condo real estate for sale in Broadway? You can browse all Broadway real estate or contact a Coldwell Banker agent to request more information.