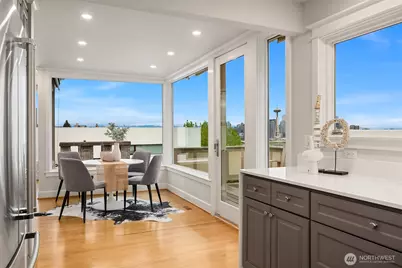
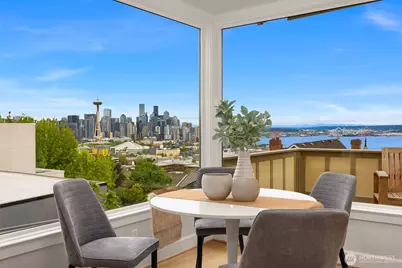
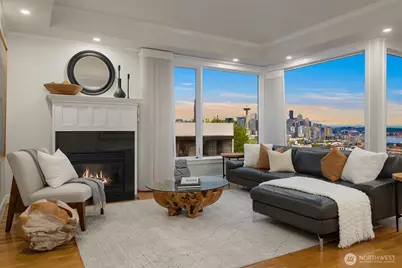
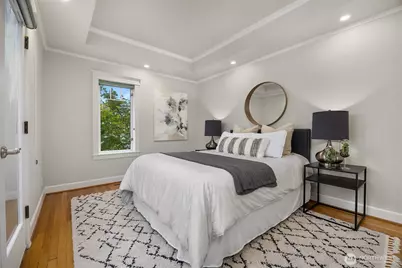
This is a carousel with tiles that activate property listing cards. Use the previous and next buttons to navigate.
$1,250,000 Just Listed
This is a carousel with tiles that activate property listing cards. Use the previous and next buttons to navigate.
Full Property Details for 525 W Prospect St #A
General
- Price: $1,250,000
- HOA FEE: $500/month
- Taxes: $10,683 (2025)
- Status: Active
- Type: Single Family
- Source: NWMLS
- MLS ID: 2551306
- Updated: 7/8/2026
- Added to Site: 5 day(s) ago
Interior
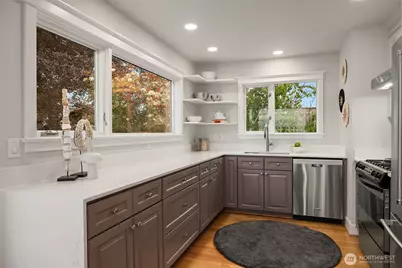
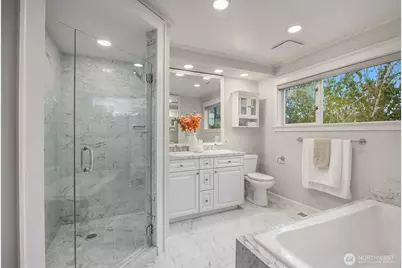
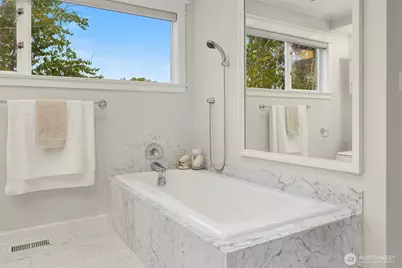
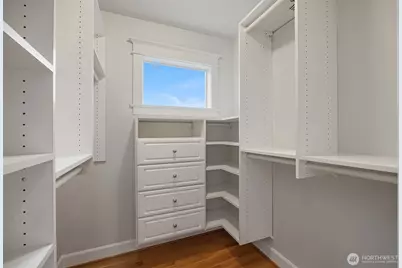
- Interior Features: Bath Off Primary, Dbl Pane/Storm Window, Dining Room, Fireplace, Jetted Tub, Walk-In Closet(s), Water Heater
- Fireplace: Yes
- Number of Fireplaces: 1
- Fireplace(s): Gas
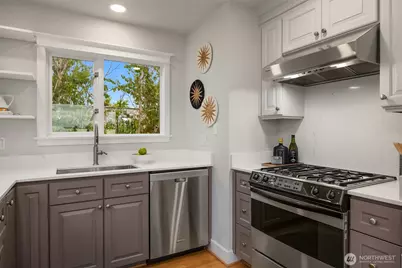
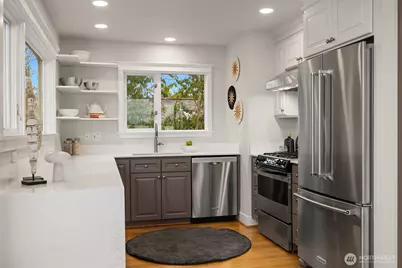
- Appliances: Dishwasher(s), Dryer(s), Garbage Disposal, Microwave(s), Refrigerator(s), Stove(s)/Range(s), Washer(s)
- Flooring: Bamboo/Cork, Hardwood, Marble
Rooms
Bathrooms
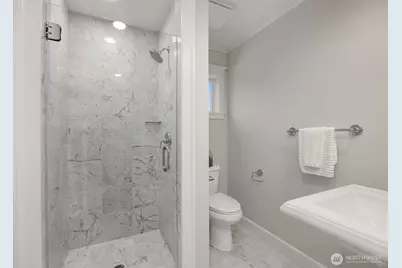
- Total Bathrooms: 3
- Full Bathrooms: 1
- 3/4 Bathrooms: 1
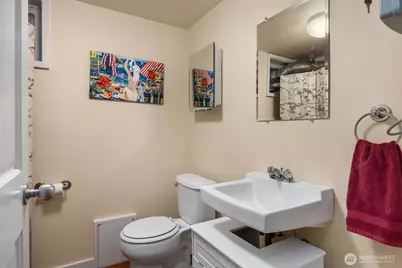
- Half Bathrooms: 1
- Main Floor Baths: 2
- Main - 3/4 Baths: 1
- Lower - 1/2 Baths: 1
Bedrooms
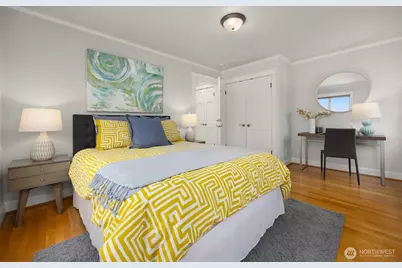
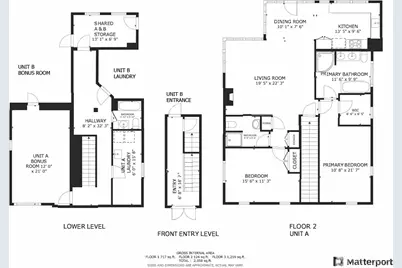
- Total Bedrooms: 2
- Bedrooms Main: 2
Additional Information
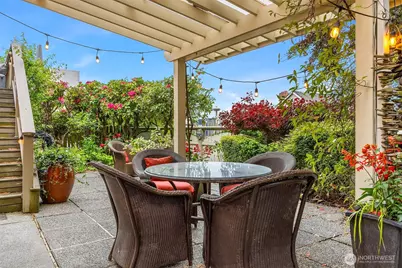
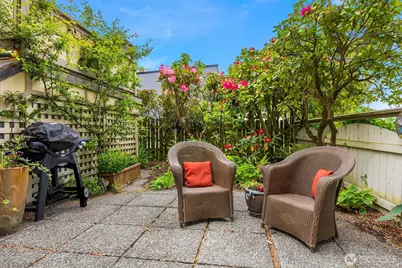
- Amenities: Cable TV, Deck, Fenced-Partially, Gas Available, High Speed Internet, Patio, Sprinkler System
- Security/Safety: Partially Fenced
Parking
- Uncovered Spaces: 1
- Parking Features: Off Street
Location
- Area: 700 - Queen Anne/Magnolia
- County: King
- Subdivision: Queen Anne
- Driving Directions: GPS is accurate. Home is on South side of street. No sale sign in front. Ok to use East Parking Space in front of home. Pls don't park in neighbor's driveway.
- Direction Faces: North
School Information
- High School District: Seattle
- Elementary School: John Hay Elementary
- Middle School: Mc Clure Mid
- High School: Lincoln High
Community
- Association: Yes
- Assoc. Fees Include: Common Area Maintenance, Lawn Service, See Remarks, Sewer, Trash, Water
Heating & Cooling
- Cooling Type: None
- Heating Type: Forced Air, Wall Furnace
- Water Heater: On Demand
Utilities
- Sewer: Sewer Connected
- Water: Public
Structural Information
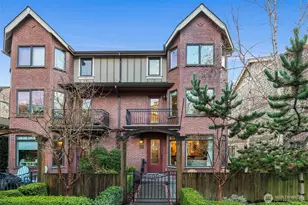
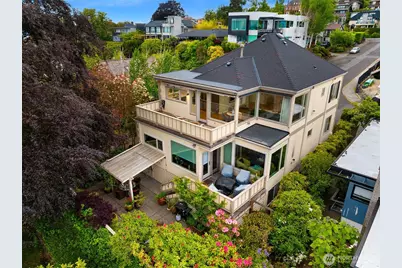
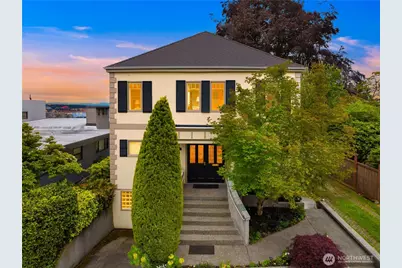
- Architectural Style: Craftsman
- Structure Type: House
- Exterior Const.: Wood
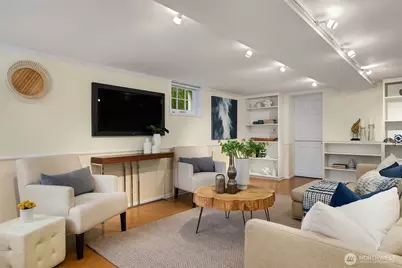
- Basement Desc.: Partially Finished
- Foundation: Poured Concrete
- Roof: Composition
- Entry Location: Main
- Square Feet: 1,454
- Finished Total: 1,454 Sq. Ft.
- Year Built: 1900
- Property Condition: Very Good
Lot Features
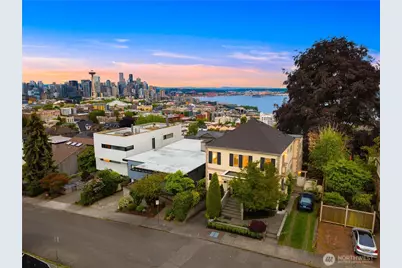
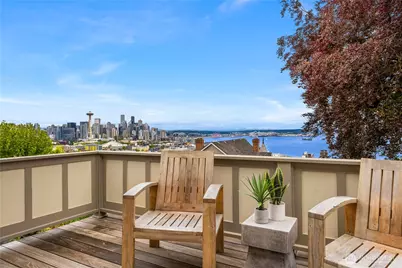
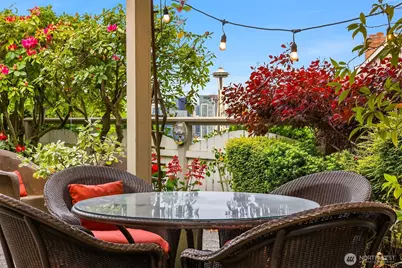
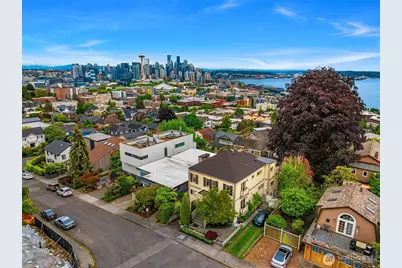
- Property View: City, Mountains, See Remarks, Sound
- Lot Size (Acres): 0.0918
- Lot Size (Sq. Ft.): 4,000
- Lot Size Source: Tax Records
- Lot Dimensions: 50' x 79' x 49' x 79'
- Topography: Level
- Lot Features: Curbs, Paved, Sidewalk
- Trees/Vegetation: Garden Space
Financial Considerations
- Association Fee: $500
- Assoc Fee Freq.: Monthly
- Tax Amount: $10,683
- Tax Year: 2025
- Terms: Cash, Conventional
Disclosures and Reports
- Special Conditions: None
- Inclusions: Dishwasher(s), Dryer(s), Garbage Disposal, Microwave(s), Refrigerator(s), Stove(s)/Range(s), Washer(s)
- Property ID: 6908800010
Listed by Dorothee Soechting Graham | Compass | (206) 330-0314
Schools serving 525 W Prospect St #A
| Name | Grades | Distance |
|---|---|---|
Hay Elementary School 201 Garfield Street, Seattle, WA 98109 | PK-5 | 0.6 mi |
Queen Anne Elementary School 411 Boston Street, Seattle, WA 98109 | K-5 | 1 mi |
Mcclure Middle School 1915 1st Avenue West, Seattle, WA 98119 | 6-8 | 0.6 mi |
The Center School 305 Harrison Street, Seattle, WA 98109 | 9-12 | 0.7 mi |
Lincoln High School, Seattle, WA 4400 Interlake Avenue North, Seattle, WA 98103 | 9-12 | 2.5 mi |
Price & Sales History for 525 W Prospect St #A
Tax History for 525 W Prospect St #A
Estimate the Cost for 525 W Prospect St #A
525 W Prospect Street #A, Seattle, WA 98119 (MLS# 2551306) is a Single Family property with 2 bedrooms, 1 full bathroom and 2 partial bathrooms. 525 W Prospect Street #A is currently listed for $1,250,000 and was received on July 07, 2026. Want to learn more about 525 W Prospect Street #A? Do you have questions about finding other Single Family real estate for sale in Seattle? You can browse all Seattle real estate or contact a Coldwell Banker agent to request more information.