This is a carousel with tiles that activate property listing cards. Use the previous and next buttons to navigate.
1/1
$1,362,000
This is a carousel with tiles that activate property listing cards. Use the previous and next buttons to navigate.
1/1
Property Description
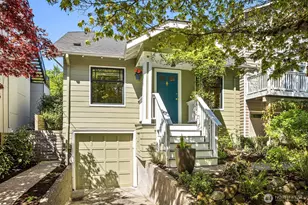
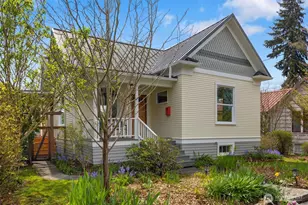
Over the last decade plus, this home has been methodically transformed, taking it from "good bones" to truly exceptional. High quality, period appropriate upgrades compliment original features like fir floors. A light-flooded living room anchors around a cozy gas fireplace with salvaged wood mantle, and the south-facing office (or 4th bed) provides a central yet separate place to work from home, but the piece de resistance is most definitely the kitchen. Remodeled in 2020 with gas range, custom vertical grain fir cabinets, hidden microwave, and honed granite countertops, the relatively massive space is further optimized by a spacious adjoining dining room on one side and a deck for dining al fresco on the other. With a giant bedroom on the main plus two bedrooms and a bathroom upstairs, all the right spaces are in all the right places. The backyard is truly magical, with a gorgeous Italian plum tree (the plentiful fruits of which are known to be delectable), a spacious patio, deck, sprinkler system, and raised beds. This location simply cannot be beat; explore the many shops and cafes of Phinney Ridge immediately to the west, or head east to bike, jog, or paddle around Green Lake. You won't sacrifice a thing on your checklist because there's also a garage and tons of storage both in the unfinished basement and throughout the home! Updated wiring, plumbing, heating/cooling (yes, air-conditioning!), double-paned fiberglass windows throughout, wireless MyQ garage door.
Full Property Details
Full Property Details for 546 N 75th St
General
- Sold For: $1,362,000
- Taxes: $8,732 (2025)
- Status: Closed
- Type: Single Family
- Source: NWMLS
- MLS ID: 2515910
- Added to Site: 71 day(s) ago
Interior
- Interior Features: Dbl Pane/Storm Window, Dining Room, Fireplace, Skylight(s), Water Heater
- Fireplace: Yes
- Number of Fireplaces: 1
- Fireplace(s): Gas
- Appliances: Dishwasher(s), Dryer(s), Garbage Disposal, Microwave(s), Refrigerator(s), Stove(s)/Range(s), Washer(s)
- Flooring: Ceramic Tile, Hardwood, Softwood
Rooms
Bathrooms
- Total Bathrooms: 2
- Full Bathrooms: 1
- 3/4 Bathrooms: 1
- Upper - 3/4 Baths: 1
- Main Floor Baths: 1
Bedrooms
- Total Bedrooms: 3
- Bedrooms Upper: 2
- Bedrooms Main: 1
Additional Information
- Amenities: Deck, Fenced-Fully, Gas Available, Irrigation, Patio, Sprinkler System
- Security/Safety: Fully Fenced
Parking
- Garage: Yes
- Attached garage: Yes
- Covered Spaces: 1
- Uncovered Spaces: 1
- Parking Features: Attached Garage, Off Street
Location
- Area: 705 - Ballard/Greenlake
- County: King
- Subdivision: Phinney Ridge
- Driving Directions: GPS
- Direction Faces: South
School Information
- High School District: Seattle
- Elementary School: Greenwood
- Middle School: Robert Eagle Staff Middle School
- High School: Ingraham High
Heating & Cooling
- Air Conditioning: Yes
- Cooling Type: Heat Pump
- Heating Type: Forced Air, Heat Pump
- Water Heater: Gas
Utilities
- Sewer: Sewer Connected
- Water: Public
Structural Information
- Architectural Style: Craftsman
- Structure Type: House
- Exterior Const.: Cement/Concrete
- Basement Desc.: Unfinished
- Foundation: Poured Concrete
- Roof: Composition
- Entry Location: Main
- Square Feet: 2,070
- Finished Total: 1,490 Sq. Ft.
- Unfinished Total: 580 Sq. Ft.
- Year Built: 1927
- Property Condition: Updated/Remodeled
Lot Features
- Lot Size (Acres): 0.0686
- Lot Size (Sq. Ft.): 2,987
- Lot Size Source: Realist
- Topography: Level
- Lot Features: Curbs, Paved, Sidewalk
- Trees/Vegetation: Fruit Trees, Garden Space
Financial Considerations
- Tax Amount: $8,732
- Tax Year: 2025
- Terms: Cash, Conventional, FHA, VA Loan
Disclosures and Reports
- Special Conditions: None
- Inclusions: Dishwasher(s), Dryer(s), Garbage Disposal, Microwave(s), Refrigerator(s), Stove(s)/Range(s), Washer(s)
- Property ID: 3362900790
Listed by Tanya Thackeray | Windermere Real Estate Co. | (206) 522-9600
Sold by Rob Faw | Windermere Real Estate Co.
Get Pre-Approved Today
Schools
Schools serving 546 N 75th St
School District:Seattle School District
| Name | Grades | Distance |
|---|---|---|
Greenwood Elementary School, Seattle, WA 144 Northwest 80th Street, Seattle, WA 98117 | PK-5 | 0.5 mi |
Licton Springs K-8 3015 Northwest 68th Street, Seattle, WA 98117 | PK-8 | 2.2 mi |
Robert Eagle Staff Middle School 1330 North 90th Street, Seattle, WA 98103 | 6-8 | 1 mi |
Ingraham High School 1819 North 135th Street, Seattle, WA 98133 | 9-12 | 3 mi |
Disclaimer:
School attendance boundaries provided by ATTOM Data Solutions and are for reference only. Contact the school directly to verify enrollment eligibility.
Price & Sales History for 546 N 75th St
Date
Details
Price
Change
Source
5/26/2026
Sold
$1,362,000
24.38%
MLS
5/01/2026
Listed
$1,095,000
—
MLS
Disclaimer: Historical sales information is derived from public records provided by the county offices. Information is not guaranteed and should be independently verified.
546 N 75th Street, Seattle, WA 98103 (MLS# 2515910) is a Single Family property that was sold at $1,362,000 on May 26, 2026. Want to learn more about 546 N 75th Street? Do you have questions about finding other Single Family real estate for sale in Seattle? You can browse all Seattle real estate or contact a Coldwell Banker agent to request more information.