No photo available
$260,000 Just Listed
Property Description
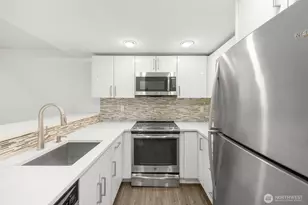
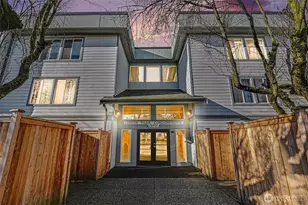
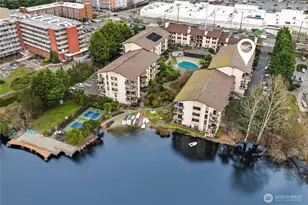
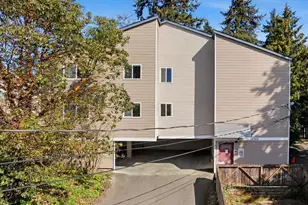
Phenomenal price for this unique and spacious 2 bedroom/1.75 bath condo featuring EV-trickle-charging capability and no shared side walls. Beautifully remodeled kitchen including range, refrigerator and dishwasher. Low-maintenance LVP flooring throughout common areas of home. Generous primary bedroom easily fits a king-size bed and boasts an ensuite bathroom. Convenient, built-in work station provides a dedicated space for work from home. No-stair, level-entry building access from an entrance right next to your unit. Enjoy morning coffee on your charming fenced patio which also exits to your parking space. You'll always have parking at the end of the day just steps away from your door. In-unit washer & dryer. Storage unit a few feet away. Building has a spacious western-exposure, communal patio perfect for friendly get togethers and a well-equipped exercise room located down the hall. Pet friendly. Active board in past 2 years working on many building improvements. HOA funded at 100% recommended by reserve study for smooth financing. Easy walk to shops and restaurants. Playground & P-Patch across the street with a huge new park coming at the old reservoir. New bus route 77 out front that takes you to new Pinhurst light rail station in under 15 min. Great I-5 & 99 access. **This property qualifies for CRA closing credit of $5K-$10K with several area lenders. Free Money! Please Ask! **MOTIVATED SELLER! Don't miss this opportunity!**
Full Property Details
Full Property Details for 750 N 143rd St #B7
General
- Price: $260,000
- HOA FEE: $738/month
- Taxes: $3,355 (2026)
- Status: Active
- Type: Condo
- Source: NWMLS
- MLS ID: 2589617
- Updated: 9/30/2026
- Added to Site: 1 day(s) ago
Interior
- Interior Features: Cooking-Electric, Dryer-Electric, End Unit, Ground Floor, Insulated Windows, Primary Bathroom, Walk-In Closet(s), Washer, Water Heater
- Appliances: Dishwasher(s), Dryer(s), Garbage Disposal, Microwave(s), Refrigerator(s), Stove(s)/Range(s), Washer(s)
- Flooring: Vinyl Plank, Carpet
- Floor/Window Décor: Cellular shades
Rooms
Bathrooms
- Total Bathrooms: 2
- Full Bathrooms: 1
- 3/4 Bathrooms: 1
- Main Floor Baths: 2
- Main - 3/4 Baths: 1
Bedrooms
- Total Bedrooms: 2
- Bedrooms Main: 2
Other Rooms
- Laundry: Electric Dryer Hookup, Washer Hookup
Additional Information
- Security/Safety: Security Gate
Parking
- Uncovered Spaces: 1
- Parking Features: Off Street, Uncovered
Location
- Area: 705 - Ballard/Greenlake
- County: King
- Subdivision: Bitter Lake
- Building Name: Cedar Pointe
- Driving Directions: From Greenwood, East on N 143rd. Building on North side of st. across from playground. Take elevator from lobby to G. Go left & left again down hall to end. Turn right, unit on left at end of hall.
- Direction Faces: South
School Information
- High School District: Seattle
- Elementary School: Buyer To Verify
- Middle School: Buyer To Verify
- High School: Buyer To Verify
Community
- Association: Yes
- Assoc. Fees Include: Common Area Maintenance, Sewer, Trash, Water
- Units Assoc/Comm: 76
Heating & Cooling
- Cooling Type: None
- Heating Type: Forced Air, Wall Furnace
- Water Heater: Electric
Structural Information
- Structure Type: Condominium
- Exterior Const.: Stucco
- Roof: Flat, Torch Down
- Entry Location: Main
- Stories in Building: 3
- Square Feet: 952
- Year Built: 1978
- Remodeled/Addition: Yes
Unit Information
- Units in Building: 76
- Unit Features: Balcony/Deck/Patio, End Unit, Ground Floor, Insulated Windows, Primary Bath, Walk-in Closet
Lot Features
- Lot Features: Corner Lot, Paved, Sidewalk
Green Features
- Energy Efficient: Insulated Windows
Financial Considerations
- Association Fee: $738
- Assoc Fee Freq.: Monthly
- Tax Amount: $3,355
- Tax Year: 2026
- Terms: Cash, Conventional, FHA
Disclosures and Reports
- Special Conditions: None
- Inclusions: Dishwasher(s), Dryer(s), Garbage Disposal, Leased Equipment, Microwave(s), Refrigerator(s), Stove(s)/Range(s), Washer(s)
- Property ID: 1459950070
Listed by Diane M Coyne | Picket Fence Real Estate | (206) 898-8072
Get Pre-Approved Today
Get a Great Insurance Rate
Schools
Schools serving 750 N 143rd St #B7
School District:Seattle School District
| Name | Grades | Distance |
|---|---|---|
Broadview-Thomson Elementary School 13052 Greenwood Avenue North, Seattle, WA 98133 | PK-8 | 0.6 mi |
Robert Eagle Staff Middle School 1330 North 90th Street, Seattle, WA 98103 | 6-8 | 2.6 mi |
Ingraham High School 1819 North 135th Street, Seattle, WA 98133 | 9-12 | 0.7 mi |
Disclaimer:
School attendance boundaries provided by ATTOM Data Solutions and are for reference only. Contact the school directly to verify enrollment eligibility.
Price & Sales History for 750 N 143rd St #B7
Date
Details
Price
Change
Source
9/30/2026
Listed
$260,000
10.64%
MLS
3/29/2016
Sold
$235,000
—
Public Record
Disclaimer: Historical sales information is derived from public records provided by the county offices. Information is not guaranteed and should be independently verified.
Tax History
Tax History for 750 N 143rd St #B7
Year
Property Taxes
Change
Tax Assessment
Change
2026
$3,355
8%
$321,000
—
2024
$3,107
-3%
$320,000
9%
2024
$3,194
27%
$293,000
—
2022
$2,523
3%
$293,000
3%
2021
$2,455
—
$284,000
14%
2021
$2,455
-10%
$250,000
-12%
2020
$2,732
20%
$283,000
8%
2019
$2,272
1%
$261,000
17%
2018
$2,244
19%
$224,000
15%
2017
$1,888
27%
$194,000
32%
2016
$1,481
6%
$147,000
4%
2015
$1,397
11%
$142,000
22%
2014
$1,263
—
$116,000
—
Disclaimer: Historical tax information is derived from public records provided by the county offices. Information is not guaranteed and should be independently verified.
Estimate the Cost
Estimate the Cost for 750 N 143rd St #B7
750 N 143rd Street #B7, Seattle, WA 98133 (MLS# 2589617) is a Condo property with 2 bedrooms, 1 full bathroom and 1 partial bathroom. 750 N 143rd Street #B7 is currently listed for $260,000 and was received on September 30, 2026. Want to learn more about 750 N 143rd Street #B7? Do you have questions about finding other Condo real estate for sale in Bitter Lake? You can browse all Bitter Lake real estate or contact a Coldwell Banker agent to request more information.