This is a carousel with tiles that activate property listing cards. Use the previous and next buttons to navigate.
1/1
$570,000
This is a carousel with tiles that activate property listing cards. Use the previous and next buttons to navigate.
1/1
Property Description
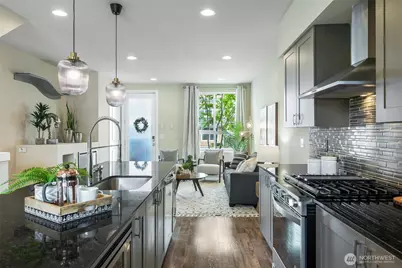
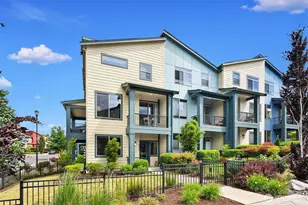
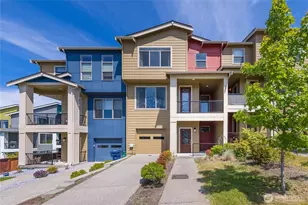
So much to love about this home, besides the excellent price! Two primary suites, a great room layout centered in a fantastic kitchen, tons of storage in every room and outstanding outside spaces with a low maintenance yard plus multiple covered patios. Set in a quiet planned community with sidewalks, well-kept parks, and a true sense of pride of ownership, this townhome offers an excellent layout and ease of living throughout. The open kitchen anchors the main level with quartz counters, gas cooking, pantry storage, and a large welcoming island with seating. The living room with fireplace, office nook, and dining area flow seamlessly to a covered west-facing deck. Upstairs are 2BD/1.75BA, including a spacious primary suite with ample closets and an ensuite bath with a double vanity, quartz & tile finishes. The lower-level functions as its own private suite with a third bedroom and bath, ideal for guests or private home office. Outside, enjoy an easy-care patio and garden, fully fenced for furry friends. New carpet throughout, off-street parking, and dues that cover exterior maintenance and neighborhood upkeep. Close to parks, libraries, and shopping, and just a 10-minute walk to White Center favorites like Beer Star, Carniceria El Paisano's beloved tamales, great pho and taco trucks. Just 3 miles to Lincoln Park and Puget Sound, 7 miles to downtown Seattle, and 8 miles to Sea-Tac. Easy living, great commuting, and excellent value!
Full Property Details
Full Property Details for 9725 10th Pl SW
General
- Sold For: $570,000
- HOA FEE: $346/month
- Taxes: $7,408 (2025)
- Status: Closed
- Type: Townhouse
- Source: NWMLS
- MLS ID: 2551619
- Added to Site: 50 day(s) ago
Interior
- Interior Features: Second Primary Bedroom, Bath Off Primary, Dbl Pane/Storm Window, Fireplace, Water Heater
- Fireplace: Yes
- Number of Fireplaces: 1
- Fireplace(s): Electric
- Appliances: Dishwasher(s), Dryer(s), Garbage Disposal, Microwave(s), Refrigerator(s), Stove(s)/Range(s), Washer(s)
- Flooring: Ceramic Tile, Laminate, Carpet
Rooms
Bathrooms
- Total Bathrooms: 3
- Full Bathrooms: 2
- 3/4 Bathrooms: 1
- Upper - Full Baths: 1
- Upper - 3/4 Baths: 1
- Lower - Full Baths: 1
Bedrooms
- Total Bedrooms: 3
- Bedrooms Upper: 2
- Bedrooms Lower: 1
Additional Information
- Amenities: Cable TV, Deck, Fenced-Fully, Gas Available, High Speed Internet, Patio
- Security/Safety: Fully Fenced
Parking
- Uncovered Spaces: 1
- Parking Features: Off Street
Location
- Area: 140 - West Seattle
- County: King
- Subdivision: White Center
- Building Name: Greenbridge Div 4
- Driving Directions: Use GPS.
- Direction Faces: East
School Information
- High School District: Highline
- Elementary School: White Center Heights
- Middle School: Cascade Mid
- High School: Evergreen High
Community
- Association: Yes
- Assoc. Fees Include: Common Area Maintenance, Lawn Service, Road Maintenance, See Remarks
Heating & Cooling
- Cooling Type: None
- Heating Type: Baseboard, Wall Furnace
- Water Heater: Gas, Tankless
Utilities
- Sewer: Sewer Connected
- Water: Public
Structural Information
- Architectural Style: Contemporary
- Structure Type: Townhouse
- Exterior Const.: Cement Planked, Wood, Wood Products
- Basement Desc.: None
- Foundation: Poured Concrete
- Roof: Composition
- Entry Location: Main
- Square Feet: 1,600
- Finished Total: 1,600 Sq. Ft.
- Year Built: 2017
- Property Condition: Very Good
Lot Features
- Property View: Territorial
- Lot Size (Acres): 0.0314
- Lot Size (Sq. Ft.): 1,367
- Lot Size Source: King County Records
- Topography: Level
- Lot Features: Curbs, Paved, Sidewalk
- Trees/Vegetation: Garden Space
Financial Considerations
- Association Fee: $346
- Assoc Fee Freq.: Monthly
- Tax Amount: $7,408.14
- Tax Year: 2025
- Terms: Cash, Conventional, FHA, VA Loan
Disclosures and Reports
- Special Conditions: None
- Inclusions: Dishwasher(s), Dryer(s), Garbage Disposal, Microwave(s), Refrigerator(s), Stove(s)/Range(s), Washer(s)
- Property ID: 2895830070
- Lot Number: 7
Listed by Sarah V. Rudinoff | Windermere R E Mount Baker | (206) 725-7255
Sold by Willem Jansen | Real Residential and Stosh Jackson | Real Residential
Get Pre-Approved Today
Schools
Schools serving 9725 10th Pl SW
School District:Highline School District
| Name | Grades | Distance |
|---|---|---|
White Center Heights Elementary 10015 6th Ave SW, Seattle, WA 98168 | K-5 | 0.3 mi |
Cascade Middle School, Seattle, WA 11212 10th Avenue Southwest, Seattle, WA 98146 | 6-8 | 1 mi |
Evergreen High School, Seattle, WA 830 Southwest 116th Street, Seattle, WA 98146 | 9-12 | 1.1 mi |
Disclaimer:
School attendance boundaries provided by ATTOM Data Solutions and are for reference only. Contact the school directly to verify enrollment eligibility.
Price & Sales History for 9725 10th Pl SW
Date
Details
Price
Change
Source
8/13/2026
Sold
$570,000
-0.87%
MLS
7/27/2026
Price Reduced
$575,000
-3.16%
MLS
7/07/2026
Listed
$593,750
—
MLS
Disclaimer: Historical sales information is derived from public records provided by the county offices. Information is not guaranteed and should be independently verified.
9725 10th Place SW, Seattle, WA 98106 (MLS# 2551619) is a Townhouse property that was sold at $570,000 on August 13, 2026. Want to learn more about 9725 10th Place SW? Do you have questions about finding other Townhouse real estate for sale in Seattle? You can browse all Seattle real estate or contact a Coldwell Banker agent to request more information.