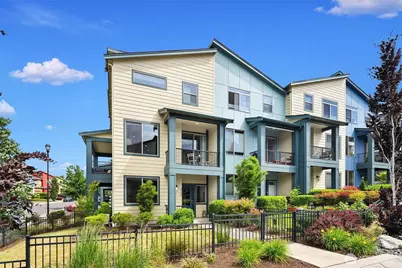
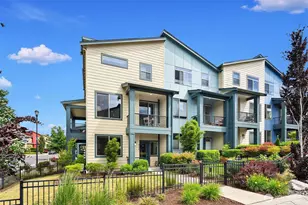
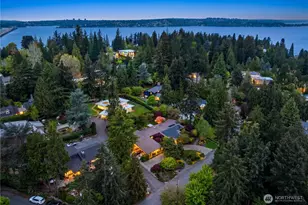
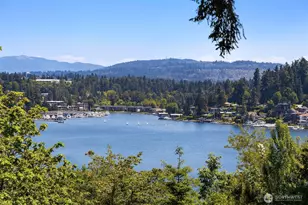
Full Property Details for 9796 11th Ave SW
General
- Sold For: $645,000
- HOA FEE: $362/month
- Taxes: $7,380 (2025)
- Status: Closed
- Type: Townhouse
- Source: NWMLS
- MLS ID: 2534830
- Added to Site: 120 day(s) ago
Interior
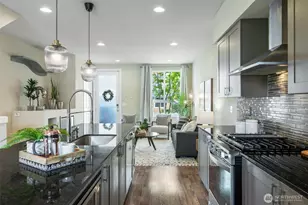
- Interior Features: Bath Off Primary, Dbl Pane/Storm Window, Dining Room, Walk-In Closet(s), Water Heater
- Appliances: Dishwasher(s), Dryer(s), Garbage Disposal, Microwave(s), Refrigerator(s), Stove(s)/Range(s), Washer(s)
- Flooring: Ceramic Tile, Laminate, Carpet
Rooms
- Total Bathrooms: 4
- Full Bathrooms: 2
- 3/4 Bathrooms: 1
- Half Bathrooms: 1
- Upper - Full Baths: 1
- Upper - 3/4 Baths: 1
- Upper - 1/2 Baths: 1
- Lower - Full Baths: 1
- Total Bedrooms: 3
- Bedrooms Upper: 2
- Bedrooms Lower: 1
Additional Information
- Amenities: Fenced-Partially, Patio
- Security/Safety: Partially Fenced
Parking
- Garage: Yes
- Attached garage: Yes
- Covered Spaces: 1
- Parking Features: Attached Garage
Location
- Area: 140 - West Seattle
- County: King
- Subdivision: White Center
- Building Name: Materra at Greenbridge
- Driving Directions: From SW Roxbury St, go south on 8th Ave SW, west on SW 97th St, and south on 11th Ave SW.
- Direction Faces: South
School Information
- High School District: Seattle
- Elementary School: Seattle Public Sch
- Middle School: Seattle Public Sch
- High School: Seattle Public Sch
Community
- Association: Yes
- Assoc. Fees Include: Common Area Maintenance, Road Maintenance, See Remarks
Heating & Cooling
- Air Conditioning: Yes
- Cooling Type: Ductless
- Heating Type: Baseboard, Ductless
- Water Heater: Heat pump hybrid electric
Utilities
- Sewer: Sewer Connected
- Water: Public
Structural Information
- Architectural Style: Contemporary
- Structure Type: Townhouse
- Exterior Const.: Cement/Concrete
- Basement Desc.: None
- Foundation: Poured Concrete
- Roof: Composition
- Entry Location: Lower
- Square Feet: 1,800
- Finished Total: 1,800 Sq. Ft.
- Year Built: 2019
- Property Condition: Good
Lot Features
- Property View: Territorial
- Lot Size (Acres): 0.055
- Lot Size (Sq. Ft.): 2,394
- Lot Size Source: Realist - buyer to verify
- Lot Features: Adjacent to Public Land, Alley, Corner Lot, Curbs, Paved, Sidewalk
- Trees/Vegetation: Garden Space
Financial Considerations
- Association Fee: $362
- Assoc Fee Freq.: Monthly
- Tax Amount: $7,380
- Tax Year: 2025
- Terms: Cash, Conventional
Disclosures and Reports
- Special Conditions: None
- Inclusions: Dishwasher(s), Dryer(s), Garbage Disposal, Microwave(s), Refrigerator(s), Stove(s)/Range(s), Washer(s)
- Property ID: 2895850380
Listed by Jonathan Himschoot | Compass | (206) 448-8888
Sold by Marie-Noelle Metseye Longmene | RE/MAX Northwest