No photo available
$1,099,990 Just Listed
No photo available
Property Description
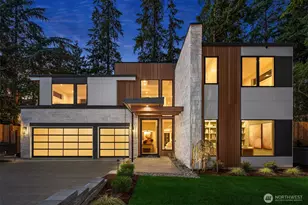
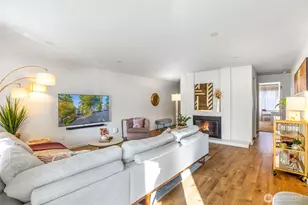
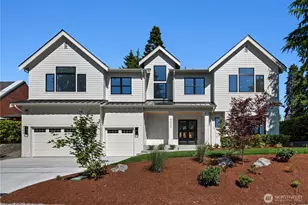
100% Completed and Move in Ready!! New construction homes to hit the Bryn Mawr market, this stunning brand-new 4,263 square foot plan THE GREENWOOD layout showcases exceptional craftsmanship, thoughtful design, and modern luxury throughout. Designed with today's lifestyle in mind, the open-concept floorplan is ideal for both entertaining and everyday living, offering seamless flow, spacious living areas, and abundant natural light. The main-level gourmet kitchen is a true centerpiece, featuring high-end appliances, a convenient pot filler, elegant quartz countertops, extensive cabinetry, generous prep space, and a large walk-in pantry for effortless organization. Also on the main level, the private owner's suite provides a peaceful retreat with a spacious walk-in closet and a spa-inspired bath complete with a beautifully tiled shower and double vanity. Upstairs, three additional bedrooms offer flexibility and comfort, while a dedicated guest suite includes a luxurious five-piece bathroom with a walk-in tile shower featuring a dual showerhead system and a deep soaking tub perfect for relaxation. The lower level adds incredible versatility with a fully equipped studio suite featuring its own kitchen and a separate private entrance, ideal for guests, multigenerational living, or rental potential. With the benefits of new construction including modern design, energy efficiency, updated safety features, and low-maintenance living, Exceptional home!
Full Property Details
Full Property Details for MLS# 2595610
General
- Price: $1,099,990
- Taxes: (2025)
- Status: Active
- Type: Single Family
- Source: NWMLS
- MLS ID: 2595610
- Updated: 10/17/2026
- Added to Site: 1 day(s) ago
Interior
- Interior Features: Second Kitchen, Bath Off Primary, Dbl Pane/Storm Window, Dining Room, Fireplace, French Doors, High Tech Cabling, Loft, Vaulted Ceiling(s), Walk-In Closet(s), Wet Bar, Wine/Beverage Refrigerator
- Fireplace: Yes
- Number of Fireplaces: 1
- Fireplace(s): Gas
- Appliances: Dishwasher(s), Microwave(s), Refrigerator(s), Stove(s)/Range(s)
- Flooring: Ceramic Tile, Hardwood, Carpet
Rooms
Bathrooms
- Total Bathrooms: 5
- Full Bathrooms: 4
- Half Bathrooms: 1
- Upper - Full Baths: 2
- Main Floor Baths: 2
- Main - 1/2 Baths: 1
- Lower - Full Baths: 1
Bedrooms
- Total Bedrooms: 6
- Bedrooms Upper: 4
- Bedrooms Lower: 1
- Bedrooms Main: 1
Additional Information
- Amenities: Cable TV, Deck, Electric Car Charging, Fenced-Fully, Patio, Propane, Rooftop Deck
- Security/Safety: Fully Fenced
Parking
- Garage: Yes
- Attached garage: Yes
- Covered Spaces: 3
- Parking Features: Attached Garage
Location
- Area: 360 - Skyway Area
- County: King
- Subdivision: Bryn Mawr
- Building Name: SUMMIT VIEW
- Driving Directions: Please use 7800 S 132nd for GPS navigation
- Direction Faces: West
School Information
- High School District: Renton
Heating & Cooling
- Air Conditioning: Yes
- Cooling Type: Central Air, Ductless, Forced Air, Heat Pump
- Heating Type: Ductless, Forced Air, Heat Pump, Stove/Free Standing
Utilities
- Sewer: Sewer Connected
- Water: Public
Structural Information
- Architectural Style: Craftsman
- Structure Type: House
- Builder: Cornerstone Homes
- Construction Status: Under Construction
- Exterior Const.: Cement Planked, Stone
- Basement Desc.: Daylight
- Foundation: Poured Concrete
- Roof: Composition
- Square Feet: 4,263
- Finished Total: 4,263 Sq. Ft.
- Year Built: 2026
- Property Condition: Under Construction
Lot Features
- Property View: City, Mountains, Territorial
- Lot Size (Acres): 0.5609
- Lot Size (Sq. Ft.): 24,431
- Lot Size Source: BUILDER
- Topography: Partial Slope, Rolling
- Lot Features: Corner Lot, Paved
Financial Considerations
- Tax Year: 2025
- Terms: Cash, Conventional
Disclosures and Reports
- Special Conditions: None
- Inclusions: Dishwasher(s), Microwave(s), Refrigerator(s), Stove(s)/Range(s)
- Property ID: 2144800595
- Lot Number: A
Listed by Ebrima Wadda | Windermere Real Estate/M2, LLC | (425) 776-9580
Get Pre-Approved Today
Get a Great Insurance Rate
Price & Sales History for MLS# 2595610
Date
Details
Price
Change
Source
10/16/2026
Listed
$1,099,990
—
MLS
Disclaimer: Historical sales information is derived from public records provided by the county offices. Information is not guaranteed and should be independently verified.
Estimate the Cost
Estimate the Cost for MLS# 2595610
MLS# 2595610, Seattle, WA 98178 (MLS# 2595610) is a Single Family property with 6 bedrooms, 4 full bathrooms and 1 partial bathroom. MLS# 2595610 is currently listed for $1,099,990 and was received on October 16, 2026. Want to learn more about MLS# 2595610? Do you have questions about finding other Single Family real estate for sale in Seattle? You can browse all Seattle real estate or contact a Coldwell Banker agent to request more information.