This is a carousel with tiles that activate property listing cards. Use the previous and next buttons to navigate.
1/1
$684,300
This is a carousel with tiles that activate property listing cards. Use the previous and next buttons to navigate.
1/1
Property Description
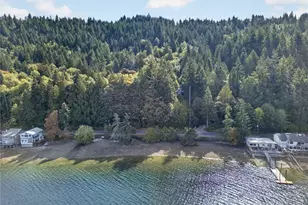
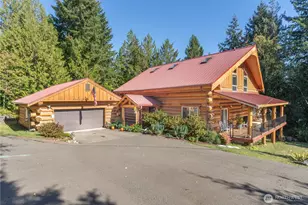
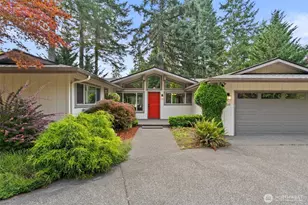
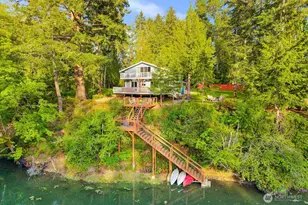
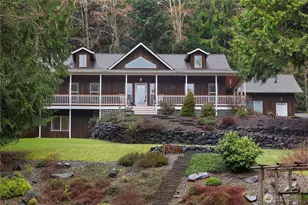
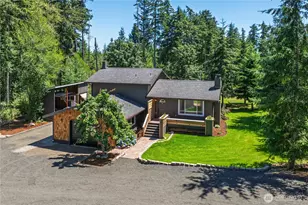
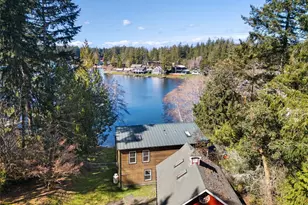
Welcome to your Harstine Island Dream Home! This one-of-a-kind Craftsman Style Home in the woods sitting on 1 acre has space to build a shop or ADU! This Home has Private Saltwater Boat Launch access into the Puget Sound! Enjoy your daily walk down to the beach & watch the orcas! The Primary Bedroom is conveniently located on the main floor with a 5-piece bathroom including dual shower heads, jetted tub, & a huge walk-in closet. Two large over-sized bedrooms with built-ins, closets, & additional storage closets along with the full Bathroom located upstairs. The Living room on the main floor offers 9'ceilings, hickory floors, crown molding, wired-in surround sound system, built-ins bookcases, wood wrapped windows, solid wood doors, & a wood fireplace. Chef's paradise kitchen with a GE gas double oven stove, hand-poured concrete countertops, glass kitchen cabinets, pantry, connected to a large dining room w/ extra eating space. Half bath & laundry room with newer washer & dryer that stays, located on the main floor. A bonus room with skylights makes the perfect family room or office-above the 2-car garage w/ an extended carport. This Home has a water softener, security system, is wired for generator, dormer windows, stone faced porch columns, Hardie plank siding, cedar shake trim, mature landscaping, a shed, space to build a shop or. Rain or Shine enjoy the surrounding nature from your covered back patio with Trex deck or wrap-around front porch!
Full Property Details
Full Property Details for 1130 E Sunset Hill Rd
General
- Sold For: $684,300
- HOA FEE: $8/month
- HOA FEE FREQ.: Annually
- Taxes: $4,781 (2025)
- Status: Closed
- Type: Single Family
- Source: NWMLS
- MLS ID: 2465418
- Added to Site: 231 day(s) ago
Interior
- Interior Features: Bath Off Primary, Built-In Vacuum, Ceiling Fan(s), Dbl Pane/Storm Window, Dining Room, Fireplace, French Doors, Jetted Tub, Pantry, Security System, Vaulted Ceiling(s), Walk-In Closet(s), Water Heater, Wired for Generator
- Fireplace: Yes
- Number of Fireplaces: 1
- Fireplace(s): Wood Burning
- Appliances: Dishwasher(s), Double Oven, Dryer(s), Garbage Disposal, Microwave(s), Refrigerator(s), Stove(s)/Range(s), Washer(s)
- Flooring: Hardwood, Laminate, Carpet
Rooms
Bathrooms
- Total Bathrooms: 3
- Full Bathrooms: 2
- Half Bathrooms: 1
- Upper - Full Baths: 1
- Main Floor Baths: 2
- Main - 1/2 Baths: 1
Bedrooms
- Total Bedrooms: 3
- Bedrooms Upper: 2
- Bedrooms Main: 1
Additional Information
- Amenities: Deck, Dog Run, Fenced-Fully, Gated Entry, High Speed Internet, Patio, Propane
- Security/Safety: Fully Fenced, Security Gate, Security System
Parking
- Garage: Yes
- Attached garage: Yes
- Carports: Yes
- Covered Spaces: 4
- Parking Features: Attached Carport, Driveway, Attached Garage
Location
- Area: 174 - Harstine Island
- County: Mason
- Subdivision: Harstine Island
- Driving Directions: From E. Pickering Rd, cross the bridge, left on E North Island Drive, Left on E Sunset Hill Rd, follow curve to the left, home on the right. Gate on Sunset Hill Rd will be open, For sale sign on fence
- Direction Faces: North
School Information
- High School District: Pioneer #402
- Elementary School: Pioneer Primary Sch
- Middle School: Pioneer Intermed/Mid
- High School: Shelton High
Community
- Association: Yes
- Assoc. Fees Include: Road Maintenance
Heating & Cooling
- Air Conditioning: Yes
- Cooling Type: Central Air, Heat Pump
- Heating Type: Forced Air, Heat Pump
- Water Heater: Propane
Utilities
- Sewer: Septic Tank
- Water: Individual Well
Structural Information
- Architectural Style: Craftsman
- Structure Type: House
- Exterior Const.: Cement/Concrete, Wood Products
- Basement Desc.: None
- Foundation: Poured Concrete
- Roof: Composition
- Entry Location: Main
- Square Feet: 2,867
- Finished Total: 2,867 Sq. Ft.
- Year Built: 2002
Lot Features
- Property View: Territorial
- Lot Size (Acres): 1
- Lot Size (Sq. Ft.): 43,560
- Lot Size Source: Realist
- Topography: Level
- Lot Features: Corner Lot, Dead End Street, Paved, Secluded
- Trees/Vegetation: Garden Space, Wooded
Financial Considerations
- Association Fee: $100
- Assoc Fee Freq.: Annually
- Tax Amount: $4,781
- Tax Year: 2025
- Terms: Cash, Conventional, FHA, VA Loan
Disclosures and Reports
- Special Conditions: None
- Inclusions: Dishwasher(s), Double Oven, Dryer(s), Garbage Disposal, Microwave(s), Refrigerator(s), Stove(s)/Range(s), Washer(s)
- Property ID: 221347690011
Listed by Desiree Ley | Blade Realty LLC | (360) 539-5166
Sold by Amy E. Prestas | RSVP Brokers ERA
Get Pre-Approved Today
Schools
Schools serving 1130 E Sunset Hill Rd
School District:Pioneer School District
| Name | Grades | Distance |
|---|---|---|
Pioneer Elementary School, Shelton, WA 110 East Spencer Lake Road, Shelton, WA 98584 | PK-5 | 4.1 mi |
Pioneer Intermediate/Middle School 50 East Spencer Lake Road, Shelton, WA 98584 | 6-8 | 4.2 mi |
Disclaimer:
School attendance boundaries provided by ATTOM Data Solutions and are for reference only. Contact the school directly to verify enrollment eligibility.
Price & Sales History for 1130 E Sunset Hill Rd
Date
Details
Price
Change
Source
8/19/2026
Sold
$684,300
-2.24%
MLS
6/30/2026
Price Reduced
$699,999
-3.45%
MLS
5/23/2026
Price Reduced
$725,000
-1.36%
MLS
5/13/2026
Price Reduced
$735,000
-0.68%
MLS
4/21/2026
Price Reduced
$740,000
-0.67%
MLS
4/06/2026
Price Reduced
$745,000
-0.67%
MLS
1/08/2026
Listed
$750,000
—
MLS
Disclaimer: Historical sales information is derived from public records provided by the county offices. Information is not guaranteed and should be independently verified.
1130 E Sunset Hill Road, Shelton, WA 98584 (MLS# 2465418) is a Single Family property that was sold at $684,300 on August 19, 2026. Want to learn more about 1130 E Sunset Hill Road? Do you have questions about finding other Single Family real estate for sale in Shelton? You can browse all Shelton real estate or contact a Coldwell Banker agent to request more information.