This is a carousel with tiles that activate property listing cards. Use the previous and next buttons to navigate.
1/1
$740,000
This is a carousel with tiles that activate property listing cards. Use the previous and next buttons to navigate.
1/1
Property Description
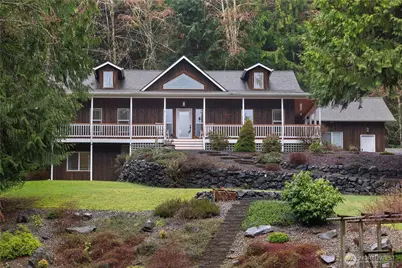
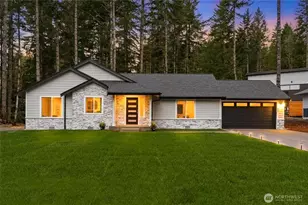
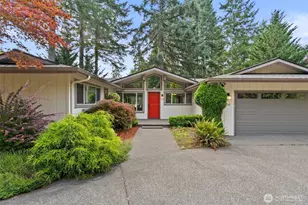
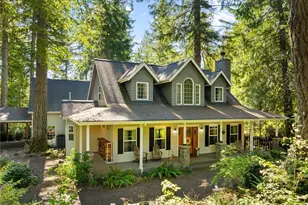
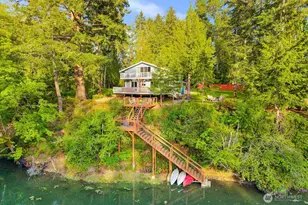
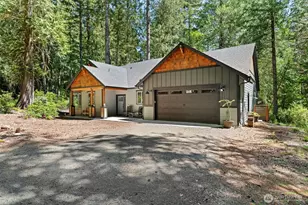
This home sells itself with its peaceful setting, thoughtful layout, and nearly 2 acres of beautifully maintained property-perfect for those seeking island living at its finest. Built in 2004, this well-maintained home offers a functional and MOSTLY main floor layout - designed for comfortable everyday living. The spacious great room serves is the heart of the home, filled with natural light. An additional bonus/playroom/game room adds flexibility for a media room or hobby space. Step outside to the covered decks, both front and back, and enjoy morning coffee, entertain guests, or relax while overlooking the landscaped grounds. The property provides plenty of open space and a FULLY FENCED garden. An oversized two-car garage offers generous room for vehicles, storage, tools, or a workspace. Throughout the home, pride of ownership is evident in the care and maintenance that has gone into preserving the property. Combining space, privacy, and a comfortable floor plan, this home offers the lifestyle many buyers are looking for-room to breathe, natural surroundings, and the ease of island living, all within a beautifully maintained property. Did you know HARSTINE ISLAND offers 3 state parks, many public beaches, hiking trails, boat launches, an active community hall. Currently the community hall hosts monthly dinners, public speakers, classes for kids and adults, clubs, lending library, a farmers market and more! Experience island living at it's finest - bridge included!
Full Property Details
Full Property Details for 80 E Sea breeze Ln
General
- Sold For: $740,000
- Taxes: $4,644 (2025)
- Status: Closed
- Type: Single Family
- Source: NWMLS
- MLS ID: 2489086
- Added to Site: 123 day(s) ago
Interior
- Interior Features: Bath Off Primary, Ceiling Fan(s), Dbl Pane/Storm Window, Dining Room, Fireplace, French Doors, Jetted Tub, Security System, Vaulted Ceiling(s), Walk-In Closet(s), Water Heater, Wired for Generator
- Fireplace: Yes
- Number of Fireplaces: 1
- Fireplace(s): Pellet Stove
- Appliances: Dishwasher(s), Dryer(s), Microwave(s), Refrigerator(s), Stove(s)/Range(s), Trash Compactor, Washer(s)
- Flooring: Ceramic Tile, Carpet
Rooms
Bathrooms
- Total Bathrooms: 3
- Full Bathrooms: 2
- Half Bathrooms: 1
- Main Floor Baths: 2
- Main - 1/2 Baths: 1
- Lower - Full Baths: 1
Bedrooms
- Total Bedrooms: 3
- Bedrooms Lower: 2
- Bedrooms Main: 1
Additional Information
- Amenities: Cable TV, Deck, High Speed Internet, Outbuildings, Outdoor Fireplace, RV Parking
- Security/Safety: Security System
Parking
- Garage: Yes
- Attached garage: Yes
- Covered Spaces: 2
- Uncovered Spaces: 5
- Parking Features: Driveway, Attached Garage, RV Parking
Location
- Area: 174 - Harstine Island
- County: Mason
- Subdivision: Harstine Island
- Driving Directions: GPS Friendly - make sure to use Sea Breeze Lane NOT Grapeview address. From Harstine Bridge Turn Left. Continue 2.7miles. Turn L on Haskel Hill Rd. Continue .4 miles. Slight right onto Seabreeze lane
- Direction Faces: East
School Information
- High School District: Pioneer #402
- Elementary School: Pioneer Primary Sch
- Middle School: Pioneer Intermed/Mid
- High School: Shelton High
Heating & Cooling
- Air Conditioning: Yes
- Cooling Type: Heat Pump
- Heating Type: Forced Air, Heat Pump, Stove/Free Standing
- Water Heater: Electric
Utilities
- Sewer: Septic Tank
- Water: Individual Well
Structural Information
- Architectural Style: Contemporary
- Structure Type: House
- Exterior Const.: Wood
- Basement Desc.: Finished
- Foundation: Poured Concrete
- Roof: Composition
- Entry Location: Main
- Square Feet: 2,740
- Finished Total: 2,740 Sq. Ft.
- Year Built: 2004
- Property Condition: Very Good
Lot Features
- Property View: See Remarks, Territorial
- Lot Size (Acres): 1.86
- Lot Size (Sq. Ft.): 81,022
- Lot Size Source: Realist
- Lot Dimensions: 208 x 389 x 208 x 388
- Topography: Level, Partial Slope
- Lot Features: Dead End Street, Open Space, Secluded
- Trees/Vegetation: Garden Space, Wooded
Financial Considerations
- Tax Amount: $4,644
- Tax Year: 2025
- Terms: Cash, Conventional, FHA, USDA Loan, VA Loan
Disclosures and Reports
- Special Conditions: None
- Inclusions: Dishwasher(s), Dryer(s), Leased Equipment, Microwave(s), Refrigerator(s), Stove(s)/Range(s), Trash Compactor, Washer(s)
- Property ID: 221264290012
Listed by Kristine Anderson | eXp Realty | (888) 317-5197
Sold by Aaron Kim | Spivey Realty Group
Get Pre-Approved Today
Schools
Schools serving 80 E Sea breeze Ln
School District:Pioneer School District
| Name | Grades | Distance |
|---|---|---|
Pioneer Elementary School, Shelton, WA 110 East Spencer Lake Road, Shelton, WA 98584 | PK-5 | 5.2 mi |
Pioneer Intermediate/Middle School 50 East Spencer Lake Road, Shelton, WA 98584 | 6-8 | 5.2 mi |
Disclaimer:
School attendance boundaries provided by ATTOM Data Solutions and are for reference only. Contact the school directly to verify enrollment eligibility.
Price & Sales History for 80 E Sea breeze Ln
Date
Details
Price
Change
Source
5/28/2026
Sold
$740,000
-1.2%
MLS
3/10/2026
Listed
$749,000
—
MLS
Disclaimer: Historical sales information is derived from public records provided by the county offices. Information is not guaranteed and should be independently verified.
80 E Sea Breeze Lane, Shelton, WA 98584 (MLS# 2489086) is a Single Family property that was sold at $740,000 on May 28, 2026. Want to learn more about 80 E Sea Breeze Lane? Do you have questions about finding other Single Family real estate for sale in Shelton? You can browse all Shelton real estate or contact a Coldwell Banker agent to request more information.