This is a carousel with tiles that activate property listing cards. Use the previous and next buttons to navigate.
1/28
$310,000 Just Listed
This is a carousel with tiles that activate property listing cards. Use the previous and next buttons to navigate.
1/28
Property Description
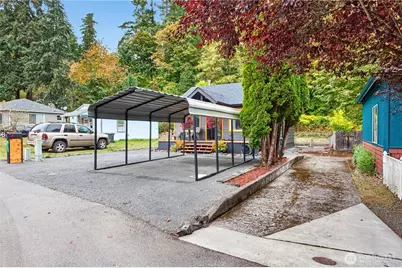
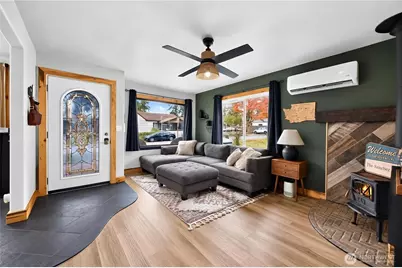
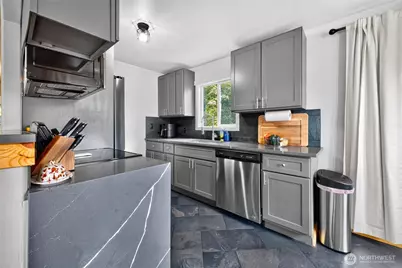
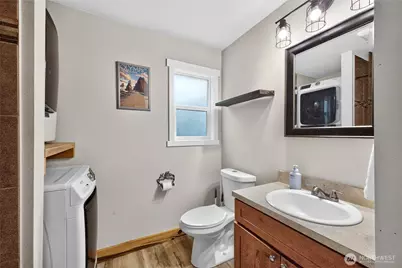
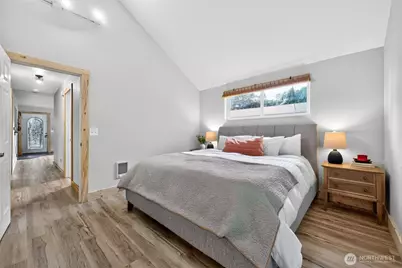
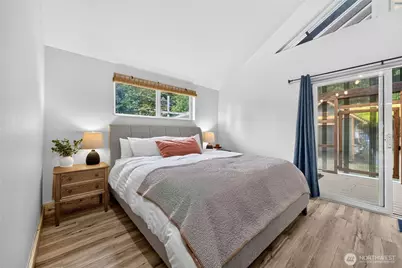
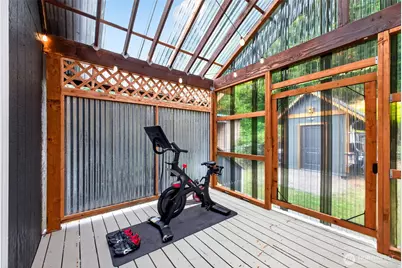
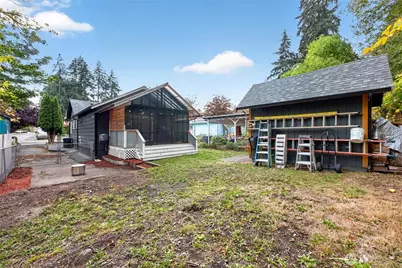
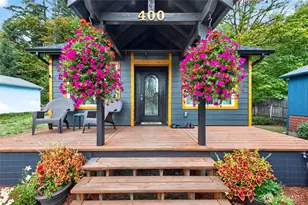
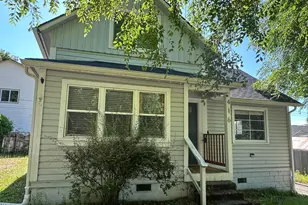
Look at this Charming Rambler! The meticulously maintained 2 bed/2 bath lives larger than it is! So many custom touches added. From the spacious front deck, walk in to an inviting space with a nicely sized Living Room featuring Luxury Vinyl Plank Flooring, Large Windows and a super cozy Wood Burning Stove. The tastefully designed Kitchen features Quartz Countertops with a Waterfall Edge, updated Appliances including a Knock Twice Refridgerator, modern Stainless Steel Single-Basin Deep Kitchen Sink paired with a Pull-Down Faucet. Porcelain Herringbone Tile Flooring in Kitchen and Dining Room. LVP flooring continues down Hallway and Primary Bedroom. New Carpet in 2nd Bedroom. 2 FULL BATHROOMS with Porcelain Tile tub surround with Glass Band. Primary bedroom has Vaulted Ceiling, Full bath and a spacious Walk in Closet. The Primary Bedroom boasts direct Sliding Door access to an enclosed patio leading to a secure, fully fenced back yard- perfect for pets or morning coffee. Custom made Storage Shed to match the Home's Aesthetic. Detached Carport, New Exterior Paint and New Trim! Perfect for a First Time Homebuyer or Downsizing from a larger property. Don't miss this one!
Full Property Details
Full Property Details for 400 Henry St
General
- Price: $310,000
- Taxes: $2,324 (2026)
- Status: Active
- Type: Single Family
- Source: NWMLS
- MLS ID: 2592224
- Updated: 10/8/2026
- Added to Site: 2 day(s) ago
Interior
- Interior Features: Bath Off Primary, Ceiling Fan(s), Dbl Pane/Storm Window, Dining Room, Vaulted Ceiling(s), Walk-In Closet(s)
- Appliances: Dishwasher(s), Dryer(s), Microwave(s), Refrigerator(s), Stove(s)/Range(s), Washer(s)
- Flooring: Laminate, See Remarks, Vinyl, Carpet
Rooms
Bathrooms
- Total Bathrooms: 2
- Full Bathrooms: 2
- Main Floor Baths: 2
Bedrooms
- Total Bedrooms: 2
- Bedrooms Main: 2
Additional Information
- Amenities: Deck, Fenced-Fully, Outbuildings, Patio
- Security/Safety: Fully Fenced
Parking
- Carports: Yes
- Covered Spaces: 1
- Uncovered Spaces: 1
- Parking Features: Detached Carport, Driveway, Off Street
Location
- Area: 175 - Shelton
- County: Mason
- Subdivision: Shelton
- Driving Directions: GPS WORKS FINE. FROM DOWNTOWN...TAKE NORTH 4TH TO HENRY STREET.
School Information
- High School District: Shelton
- Elementary School: Buyer To Verify
- Middle School: Buyer To Verify
- High School: Buyer To Verify
Heating & Cooling
- Air Conditioning: Yes
- Cooling Type: Ductless
- Heating Type: Ductless, Stove/Free Standing, Wall Furnace
Utilities
- Sewer: Sewer Connected
- Water: Public
Structural Information
- Structure Type: House
- Exterior Const.: Cement Planked, Wood
- Basement Desc.: None
- Foundation: Block
- Roof: Composition
- Entry Location: Main
- Square Feet: 891
- Finished Total: 891 Sq. Ft.
- Year Built: 1945
Lot Features
- Property View: City
- Lot Size (Acres): 0.1
- Lot Size (Sq. Ft.): 4,356
- Lot Size Source: Realist
- Topography: Level
- Lot Features: Paved
Financial Considerations
- Tax Amount: $2,324.53
- Tax Year: 2026
- Terms: Cash, Conventional, FHA, USDA Loan, VA Loan
Disclosures and Reports
- Special Conditions: None
- Inclusions: Dishwasher(s), Dryer(s), Microwave(s), Refrigerator(s), Stove(s)/Range(s), Washer(s)
- Property ID: 320184400120
Listed by Pamela Whalin | Bcr Llc | (206) 886-3986
Get Pre-Approved Today
Get a Great Insurance Rate
Schools
Schools serving 400 Henry St
School District:Shelton School District
| Name | Grades | Distance |
|---|---|---|
Evergreen Elementary School, Shelton, WA 900 West Franklin Street, Shelton, WA 98584 | K-5 | 0.4 mi |
Olympic Middle School, Shelton, WA 800 East K Street, Shelton, WA 98584 | 6-7 | 1 mi |
Disclaimer:
School attendance boundaries provided by ATTOM Data Solutions and are for reference only. Contact the school directly to verify enrollment eligibility.
Price & Sales History for 400 Henry St
Date
Details
Price
Change
Source
10/08/2026
Listed
$310,000
94.62%
MLS
10/18/2017
Sold
$159,281
—
Public Record
Disclaimer: Historical sales information is derived from public records provided by the county offices. Information is not guaranteed and should be independently verified.
Tax History
Tax History for 400 Henry St
Year
Property Taxes
Change
Tax Assessment
Change
2025
$2,131
4%
$231,250
11%
2024
$2,044
—
$208,665
—
2023
$2,044
-16%
$207,775
-10%
2023
$2,425
—
$232,030
40%
2023
$2,425
21%
$166,050
12%
2021
$2,002
29%
$147,630
25%
2019
$1,553
41%
$117,965
79%
2018
$1,099
15%
$65,820
—
2017
$959
—
$65,820
6%
2017
$959
2%
$62,125
—
2016
$943
3%
$62,125
4%
2015
$918
-30%
$59,630
-11%
2013
$1,306
—
$67,225
—
Disclaimer: Historical tax information is derived from public records provided by the county offices. Information is not guaranteed and should be independently verified.
Estimate the Cost
Estimate the Cost for 400 Henry St
400 Henry St, Shelton, WA 98584 (MLS# 2592224) is a Single Family property with 2 bedrooms and 2 full bathrooms. 400 Henry St is currently listed for $310,000 and was received on October 08, 2026. Want to learn more about 400 Henry St? Do you have questions about finding other Single Family real estate for sale in Shelton? You can browse all Shelton real estate or contact a Coldwell Banker agent to request more information.