This is a carousel with tiles that activate property listing cards. Use the previous and next buttons to navigate.
1/1
$715,000
This is a carousel with tiles that activate property listing cards. Use the previous and next buttons to navigate.
1/1
Property Description
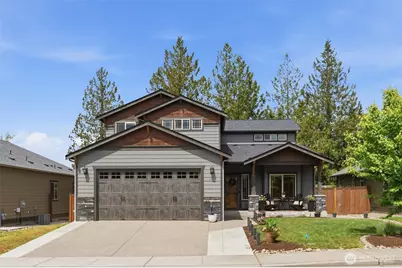
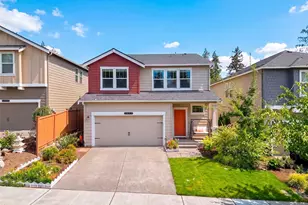
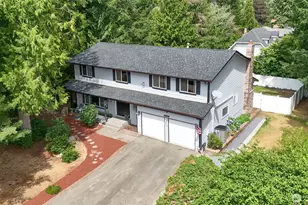
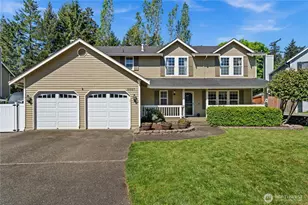
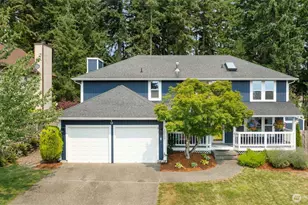
Escape to your private sanctuary in Silverdale's gated Silverthorne community. Built in 2020, this pristine four-bedroom, two-and-a-half-bathroom Craftsman masterpiece flawlessly blends modern luxury with everyday functionality. Every square foot of this 2,375-square-foot layout has been meticulously upgraded to deliver the ultimate Pacific Northwest lifestyle. Skip the stairs with the rare main-floor primary retreat, which features a lavish, five-piece spa bath with a deep soaking tub and a massive walk-in closet. Sun-drenched, wide-plank floors lead to an open-concept great room designed as an entertaining dream. You can cozy up by the tiled gas fireplace or host feast-worthy gatherings in your gourmet island kitchen, complete with premium stainless steel appliances and a walk-in pantry. Step through the dining room sliders into a private, fully fenced backyard paradise to host summer barbecues under your custom pergola patio, with plenty of space for your outdoor kitchen area. Upstairs, a massive bonus room awaits endless versatility, allowing you to transform it into your dream home theater, high-tech gym, or executive home office alongside three oversized bedrooms. You will also stay perfectly cool all summer with rare, high-efficiency central air conditioning. Rounding out this amazing property is a Tesla EV charger in the garage - add an adapter to use for any EV. Come see this home today!
Full Property Details
Full Property Details for 5124 NW Cannon Cir
General
- Sold For: $715,000
- HOA FEE: $54/month
- HOA FEE FREQ.: Annually
- Taxes: $5,298 (2026)
- Status: Closed
- Type: Single Family
- Source: NWMLS
- MLS ID: 2525660
- Added to Site: 51 day(s) ago
Interior
- Interior Features: Bath Off Primary, Ceiling Fan(s), Dbl Pane/Storm Window, Dining Room, Fireplace, Pantry, Vaulted Ceiling(s), Walk-In Closet(s)
- Fireplace: Yes
- Number of Fireplaces: 1
- Fireplace(s): Gas
- Flooring: Laminate, Vinyl, Carpet
Rooms
Bathrooms
- Total Bathrooms: 3
- Full Bathrooms: 2
- Half Bathrooms: 1
- Upper - Full Baths: 1
- Main Floor Baths: 2
- Main - 1/2 Baths: 1
Bedrooms
- Total Bedrooms: 4
- Bedrooms Upper: 3
- Bedrooms Main: 1
Additional Information
- Amenities: Cable TV, Gas Available, High Speed Internet
Parking
- Garage: Yes
- Attached garage: Yes
- Covered Spaces: 2
- Uncovered Spaces: 2
- Parking Features: Driveway, Attached Garage
Location
- Area: 147 - Silverdale
- County: Kitsap
- Subdivision: Silverdale
- Driving Directions: From Newberry Hill Rd, right on Dickey Rd NW, turn right onto NW Cannon Circle or, From Anderson Hill Rd, left onto NW Apex Airport RD, bear left onto Dickey Rd NW, turn left onto NW Cannon Circle
School Information
- High School District: Central Kitsap #401
- Elementary School: Silverdale Elem
- Middle School: Central Kitsap Middle
- High School: Central Kitsap High
Community
- Association: Yes
- Assoc. Fees Include: Common Area Maintenance, Road Maintenance
Heating & Cooling
- Air Conditioning: Yes
- Cooling Type: 90%+ High Efficiency, Central Air
- Heating Type: 90%+ High Efficiency, Forced Air
Utilities
- Sewer: Sewer Connected
- Water: Public
Structural Information
- Structure Type: House
- Exterior Const.: Cement Planked, Wood
- Basement Desc.: None
- Foundation: Poured Concrete
- Roof: Composition
- Square Feet: 2,375
- Finished Total: 2,375 Sq. Ft.
- Year Built: 2020
Lot Features
- Property View: Territorial
- Lot Size (Acres): 0.15
- Lot Size (Sq. Ft.): 6,534
- Lot Size Source: County Records
- Topography: Level
- Lot Features: Curbs, Paved, Sidewalk
- Trees/Vegetation: Garden Space
Financial Considerations
- Association Fee: $650
- Assoc Fee Freq.: Annually
- Tax Amount: $5,298
- Tax Year: 2026
- Terms: Cash, Conventional, FHA, State Bond, VA Loan
Disclosures and Reports
- Special Conditions: None
- Property ID: 56670000080005
Listed and Sold by Sharon Martinelli | Paramount Real Estate Group | (360) 874-0500
Get Pre-Approved Today
Schools
Schools serving 5124 NW Cannon Cir
School District:Central Kitsap School District
| Name | Grades | Distance |
|---|---|---|
Silverdale Elementary School 9100 Dickey Road Northwest, Silverdale, WA 98383 | PK-6 | 0.4 mi |
Central Kitsap Middle School 3850 Northwest Anderson Hill Road, Silverdale, WA 98383 | 7-9 | 0.7 mi |
Central Kitsap High School 10140 Frontier Place Northwest, Silverdale, WA 98383 | 10-12 | 0.7 mi |
Disclaimer:
School attendance boundaries provided by ATTOM Data Solutions and are for reference only. Contact the school directly to verify enrollment eligibility.
Price & Sales History for 5124 NW Cannon Cir
Date
Details
Price
Change
Source
7/07/2026
Sold
$715,000
—
MLS
5/20/2026
Listed
$715,000
—
MLS
Disclaimer: Historical sales information is derived from public records provided by the county offices. Information is not guaranteed and should be independently verified.
5124 NW Cannon Circle, Silverdale, WA 98383 (MLS# 2525660) is a Single Family property that was sold at $715,000 on July 07, 2026. Want to learn more about 5124 NW Cannon Circle? Do you have questions about finding other Single Family real estate for sale in Silverdale? You can browse all Silverdale real estate or contact a Coldwell Banker agent to request more information.