This is a carousel with tiles that activate property listing cards. Use the previous and next buttons to navigate.
1/1
$600,000
This is a carousel with tiles that activate property listing cards. Use the previous and next buttons to navigate.
1/1
Property Description
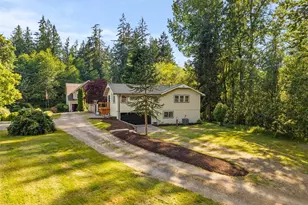
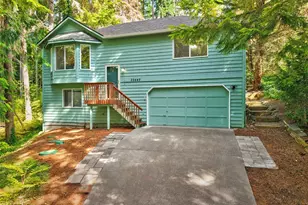
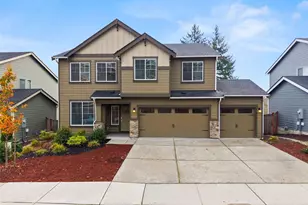
Looking for a Private Cul-de-Sac in a Highly Desired Central Kitsap Neighborhood. This spacious two-story floor plan offers 3 bedrooms on the upper floor with two baths and one office space and one bathroom downstairs with a large living room and flex space leading out to the daylight paver patio. The home could be easily converted to privacy upstairs and separate entrance downstairs from garage or back slider. This home has a lovely, remodeled kitchen featuring rich cherry cabinetry, sleek quartz countertops, and durable acacia flooring that adds warmth and character throughout the main level. Major updates bring peace of mind, including a roof with a transferable warranty (50 year) and new top of the line attic insulation for improved efficiency. The property sits on a quiet four-home cul-de-sac, backing up to the newly built FIRE STATION for added safety and convenience, all within the heart of a highly sought-after neighborhood near Central Kitsap schools. Outdoor living shines here. Enjoy excellent paver patios, a large deck ideal for BBQs and gatherings, and an upper paver patio perfect for outdoor movie nights or firepit fun. The expansive grassy yard, and wooded, peaceful setting create a rare blend of privacy, recreation, and everyday comfort. A truly versatile home with thoughtful updates, abundant space, and an unbeatable location. Seller including outdoor furniture with sale. Pre-Inspection has been done ask agent!
Full Property Details
Full Property Details for 5501 NW Glenn Firs Ln
General
- Sold For: $600,000
- Taxes: $4,677 (2025)
- Status: Closed
- Type: Single Family
- Source: NWMLS
- MLS ID: 2503970
- Added to Site: 185 day(s) ago
Interior
- Interior Features: Bath Off Primary, Ceiling Fan(s), Dbl Pane/Storm Window, Fireplace, Water Heater
- Fireplace: Yes
- Number of Fireplaces: 2
- Fireplace(s): Wood Burning
- Appliances: Dishwasher(s), Dryer(s), Microwave(s), Refrigerator(s), Stove(s)/Range(s), Washer(s)
- Flooring: Hardwood, Carpet
Rooms
Bathrooms
- Total Bathrooms: 3
- Full Bathrooms: 1
- 3/4 Bathrooms: 2
- Upper - Full Baths: 1
- Upper - 3/4 Baths: 1
- Lower - 3/4 Baths: 1
Bedrooms
- Total Bedrooms: 3
- Bedrooms Upper: 3
Additional Information
- Amenities: Cable TV, Deck, High Speed Internet, Outbuildings, Patio, RV Parking
Parking
- Garage: Yes
- Attached garage: Yes
- Covered Spaces: 2
- Uncovered Spaces: 4
- Parking Features: Driveway, Attached Garage, Off Street, RV Parking
Location
- Area: 147 - Silverdale
- County: Kitsap
- Subdivision: Olympic View
- Driving Directions: Highway 3 South, exit onto Newberry Hill, turn right onto Newberry Hill, Right onto Provost, Left onto Anderson Hill, Right onto Olympic View, Right onto Glenn Firs, home is on the right.
- Direction Faces: North
School Information
- High School District: Central Kitsap #401
- Elementary School: Cougar Vly Elem
- Middle School: Central Kitsap Middle
- High School: Central Kitsap High
Heating & Cooling
- Air Conditioning: Yes
- Cooling Type: Forced Air
- Heating Type: Forced Air
- Water Heater: Electric
Utilities
- Sewer: Septic Tank
- Water: Community, Shared Well
Structural Information
- Architectural Style: Traditional
- Structure Type: House
- Exterior Const.: Wood
- Basement Desc.: Finished
- Foundation: Poured Concrete
- Roof: Composition
- Entry Location: Main
- Square Feet: 2,204
- Finished Total: 2,204 Sq. Ft.
- Year Built: 1983
- Property Condition: Good
Lot Features
- Property View: Territorial
- Lot Size (Acres): 0.53
- Lot Size (Sq. Ft.): 23,087
- Lot Size Source: Public Records
- Lot Dimensions: 23087
- Topography: Level, Partial Slope
- Lot Features: Cul-De-Sac, Dead End Street, Open Space, Paved, Secluded
- Trees/Vegetation: Garden Space, Wooded
Financial Considerations
- Tax Amount: $4,677
- Tax Year: 2025
- Terms: Cash, Conventional, FHA, VA Loan
Disclosures and Reports
- Special Conditions: None
- Inclusions: Dishwasher(s), Dryer(s), Microwave(s), Refrigerator(s), Stove(s)/Range(s), Washer(s)
- Property ID: 18250110112001
Listed by Emily Niles | PropertiesNW of Gig Harbor Ltd | (253) 851-2511
Sold by Marie Sinclair Bennett | Redfin
Get Pre-Approved Today
Schools
Schools serving 5501 NW Glenn Firs Ln
School District:Central Kitsap School District
| Name | Grades | Distance |
|---|---|---|
Cougar Valley Elementary School 13200 Olympic View Road Northwest, Silverdale, WA 98383 | PK-6 | 1.4 mi |
Central Kitsap Middle School 3850 Northwest Anderson Hill Road, Silverdale, WA 98383 | 7-9 | 1.1 mi |
Central Kitsap High School 10140 Frontier Place Northwest, Silverdale, WA 98383 | 10-12 | 1.2 mi |
Disclaimer:
School attendance boundaries provided by ATTOM Data Solutions and are for reference only. Contact the school directly to verify enrollment eligibility.
Price & Sales History for 5501 NW Glenn Firs Ln
Date
Details
Price
Change
Source
10/06/2026
Sold
$600,000
-1.64%
MLS
8/21/2026
Price Reduced
$610,000
-2.4%
MLS
8/14/2026
Price Reduced
$625,000
-0.79%
MLS
8/07/2026
Price Reduced
$629,999
-0.79%
MLS
5/01/2026
Price Reduced
$635,000
-1.4%
MLS
4/17/2026
Price Reduced
$644,000
-0.77%
MLS
4/08/2026
Listed
$649,000
—
MLS
Disclaimer: Historical sales information is derived from public records provided by the county offices. Information is not guaranteed and should be independently verified.
5501 NW Glenn Firs Lane, Silverdale, WA 98383 (MLS# 2503970) is a Single Family property that was sold at $600,000 on October 06, 2026. Want to learn more about 5501 NW Glenn Firs Lane? Do you have questions about finding other Single Family real estate for sale in Silverdale? You can browse all Silverdale real estate or contact a Coldwell Banker agent to request more information.