This is a carousel with tiles that activate property listing cards. Use the previous and next buttons to navigate.
1/1
$790,000
This is a carousel with tiles that activate property listing cards. Use the previous and next buttons to navigate.
1/1
Property Description
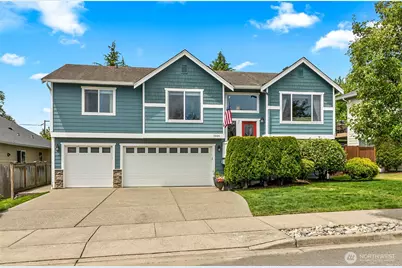
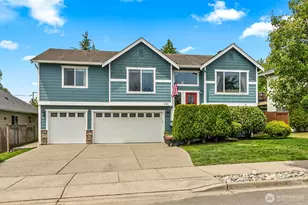
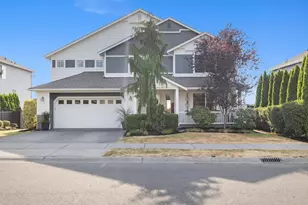
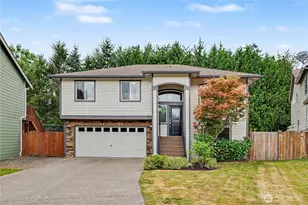
Welcome home! Bright and inviting 4 bedroom, 3 bath move in ready home, ideally situated on a quiet dead-end street just minutes from historic downtown Snohomish. Thoughtfully designed with a functional floor plan, quality updates, and a private backyard retreat, this home offers comfort and versatility for today's lifestyle. Welcoming main level features vaulted ceilings, abundant natural light, and a cozy gas fireplace in the living room. The spacious kitchen boasts an eating island, dining area, and access to a private deck, perfect for outdoor dining and entertaining. The primary suite offers vaulted ceilings, a large walk-in closet, and a private bath with dual-sink vanity and soaking tub and separate shower. Two additional bedrooms and a full bath with skylight complete the upper level. Recent updates include new carpet and some fresh interior and exterior paint. The lower level provides exceptional flexibility with a large family room, fourth bedroom, full bath, and laundry room, ideal for guests, multi-generational living, a home office, or gym. Sliding doors open to a spacious patio and beautifully fenced backyard featuring mature landscaping and blueberry bushes. Enjoy the large level lot, private park-like setting, and oversized 3-car garage with ample space for vehicles, storage, and hobbies. Conveniently located near shopping, dining, parks, recreation, and highways, this move-in-ready home combines privacy, convenience, and timeless appeal.
Full Property Details
Full Property Details for 1026 Alger Pl
General
- Sold For: $790,000
- Taxes: $6,949 (2026)
- Status: Closed
- Type: Single Family
- Source: NWMLS
- MLS ID: 2540663
- Added to Site: 112 day(s) ago
Interior
- Interior Features: Bath Off Primary, Dbl Pane/Storm Window, Dining Room, Fireplace, High Tech Cabling, Skylight(s), Vaulted Ceiling(s), Walk-In Closet(s), Water Heater
- Fireplace: Yes
- Number of Fireplaces: 1
- Fireplace(s): Gas
- Appliances: Dishwasher(s), Dryer(s), Garbage Disposal, Refrigerator(s), Stove(s)/Range(s), Washer(s)
- Flooring: Laminate, Vinyl Plank, Carpet
Rooms
Bathrooms
- Total Bathrooms: 3
- Full Bathrooms: 3
- Upper - Full Baths: 2
- Lower - Full Baths: 1
Bedrooms
- Total Bedrooms: 4
- Bedrooms Upper: 3
- Bedrooms Lower: 1
Additional Information
- Amenities: Cable TV, Deck, Fenced-Fully, High Speed Internet, Patio, Propane
- Security/Safety: Fully Fenced
Parking
- Garage: Yes
- Attached garage: Yes
- Covered Spaces: 3
- Parking Features: Attached Garage
Location
- Area: 750 - East Snohomish County
- County: Snohomish
- Subdivision: Snohomish
- Driving Directions: GPS Works, From Hwy 9 and 2nd go West, turn right on Ludwig, turns into 89th ave SE, Left on 77th St SE, to Alger Pl, home on the right.
- Direction Faces: East
School Information
- High School District: Snohomish
Heating & Cooling
- Cooling Type: None
- Heating Type: Forced Air
- Water Heater: Electric
Utilities
- Sewer: Sewer Connected
- Water: Public
Structural Information
- Structure Type: House
- Exterior Const.: Cement Planked
- Basement Desc.: Finished
- Foundation: Slab
- Roof: Composition
- Entry Location: Split
- Square Feet: 2,040
- Finished Total: 2,040 Sq. Ft.
- Year Built: 2008
Lot Features
- Lot Size (Acres): 0.19
- Lot Size (Sq. Ft.): 8,276
- Lot Size Source: SCR
- Topography: Level
- Lot Features: Cul-De-Sac, Curbs, Dead End Street, Paved, Sidewalk
- Trees/Vegetation: Garden Space
Financial Considerations
- Tax Amount: $6,949
- Tax Year: 2026
- Terms: Cash, Conventional, FHA, VA Loan
Disclosures and Reports
- Special Conditions: None
- Inclusions: Dishwasher(s), Dryer(s), Garbage Disposal, Leased Equipment, Refrigerator(s), Stove(s)/Range(s), Washer(s)
- Property ID: 1076000000400
Listed by Cheri L. Bartelheimer | Windermere Real Estate/M2, LLC | (425) 338-0600
Sold by Ali Robinett | John L. Scott Lake Stevens
Get Pre-Approved Today
Schools
Schools serving 1026 Alger Pl
School District:Snohomish School District
| Name | Grades | Distance |
|---|---|---|
Riverview Elementary School, Snohomish, WA 7322 64th Street Southeast, Snohomish, WA 98290 | K-6 | 1.2 mi |
Centennial Middle School, Snohomish, WA 3000 South Machias Road, Snohomish, WA 98290 | 7-8 | 3.8 mi |
Snohomish High School 1316 5th Street, Snohomish, WA 98290 | 9-12 | 0.9 mi |
Disclaimer:
School attendance boundaries provided by ATTOM Data Solutions and are for reference only. Contact the school directly to verify enrollment eligibility.
Price & Sales History for 1026 Alger Pl
Date
Details
Price
Change
Source
8/25/2026
Sold
$790,000
-3.66%
MLS
7/22/2026
Price Reduced
$820,000
-2.38%
MLS
6/18/2026
Listed
$840,000
—
MLS
Disclaimer: Historical sales information is derived from public records provided by the county offices. Information is not guaranteed and should be independently verified.
1026 Alger Place, Snohomish, WA 98290 (MLS# 2540663) is a Single Family property that was sold at $790,000 on August 25, 2026. Want to learn more about 1026 Alger Place? Do you have questions about finding other Single Family real estate for sale in Snohomish? You can browse all Snohomish real estate or contact a Coldwell Banker agent to request more information.