No photo available
$975,000
Property Description
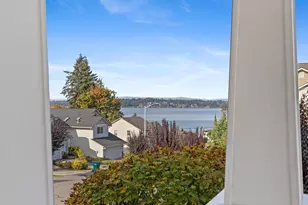
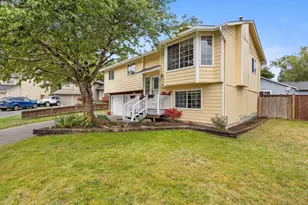
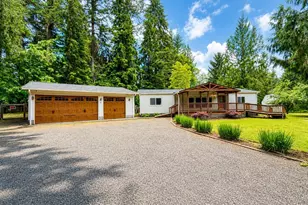
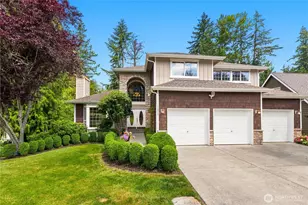
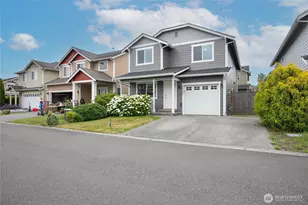
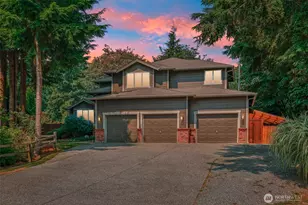
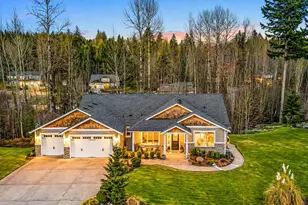
Tucked into the desirable Hidden Ridge community, this 4 bed/2.5 bath home offers comfort & functionality for everyday living, plus a beautifully landscaped yard-perfect for relaxing or entertaining. The main level features an open-concept kitchen, eating nook and living area, along with formal living & dining rooms for added flexibility. The kitchen is a chef's dream- stainless appliances, including double oven, generous counter space, soft close cabinets with pull outs + additional pantry space. Extra seating around large kitchen island. Gas fireplace and built in entertainment shelves in living area, built in shelving in formal living room. Upstairs, you'll find a spacious primary suite with walk-in closet, 5-piece ensuite bath with jetted soaking tub and skylight. Three additional bedrooms, remodeled full hall bath, and huge bonus room makes a fantastic flex space for a media or game room, hobbies and more! Laundry room with utility sink, plenty of working room and storage, multiple linen closets and a walk-in storage closet round out the upper level. Refinished hardwoods and new carpet throughout! The backyard is truly a retreat! Large paver patio to enjoy the peaceful backyard and mature landscaping. Gated access with drive thru gate and parking down the side. 3 car garage + storage shed! Nearly half an acre to enjoy! Ideally located on a cul-de-sac in a quiet community, just minutes to shopping, dining & commuter routes. This home truly has it all!
Full Property Details
Full Property Details for 11033 201st Dr SE
General
- Sold For: $975,000
- HOA FEE: $108/month
- Taxes: $6,767 (2026)
- Status: Closed
- Type: Single Family
- Source: NWMLS
- MLS ID: 2500544
- Added to Site: 145 day(s) ago
Interior
- Interior Features: Bath Off Primary, Ceiling Fan(s), Dbl Pane/Storm Window, Dining Room, Fireplace, Jetted Tub, Skylight(s), Water Heater
- Fireplace: Yes
- Number of Fireplaces: 1
- Fireplace(s): Gas
- Appliances: Dishwasher(s), Double Oven, Garbage Disposal, Microwave(s), Refrigerator(s), See Remarks, Stove(s)/Range(s)
- Flooring: Ceramic Tile, Hardwood, See Remarks, Vinyl, Carpet
Rooms
Bathrooms
- Total Bathrooms: 3
- Full Bathrooms: 2
- Half Bathrooms: 1
- Upper - Full Baths: 2
- Main Floor Baths: 1
- Main - 1/2 Baths: 1
Bedrooms
- Total Bedrooms: 4
- Bedrooms Upper: 4
Additional Information
- Amenities: Cable TV, Fenced-Partially, High Speed Internet, Patio, Propane
- Security/Safety: Partially Fenced
Parking
- Garage: Yes
- Attached garage: Yes
- Covered Spaces: 3
- Uncovered Spaces: 4
- Parking Features: Driveway, Attached Garage
Location
- Area: 750 - East Snohomish County
- County: Snohomish
- Subdivision: Sno/Monroe
- Building Name: Hidden Ridge
- Driving Directions: GPS Works!
- Direction Faces: Southwest
School Information
- High School District: Monroe
- Elementary School: Buyer To Verify
- Middle School: Buyer To Verify
- High School: Buyer To Verify
Community
- Association: Yes
- Assoc. Fees Include: Common Area Maintenance
Heating & Cooling
- Cooling Type: None
- Heating Type: Forced Air
- Water Heater: Gas
Utilities
- Sewer: Septic Tank
- Water: Public, See Remarks
Structural Information
- Architectural Style: Craftsman
- Structure Type: House
- Exterior Const.: Cement Planked, Wood, Wood Products
- Basement Desc.: None
- Foundation: Poured Concrete
- Roof: Composition
- Entry Location: Main
- Square Feet: 2,901
- Finished Total: 2,901 Sq. Ft.
- Year Built: 2005
- Property Condition: Good
Lot Features
- Property View: See Remarks, Territorial
- Lot Size (Acres): 0.45
- Lot Size (Sq. Ft.): 19,602
- Lot Size Source: Public Records
- Topography: Partial Slope, Terraces
- Lot Features: Cul-De-Sac, Paved
- Trees/Vegetation: Garden Space
Financial Considerations
- Association Fee: $108
- Assoc Fee Freq.: Monthly
- Tax Amount: $6,767
- Tax Year: 2026
- Terms: Cash, Conventional, FHA, See Remarks, VA Loan
Disclosures and Reports
- Special Conditions: None
- Inclusions: Dishwasher(s), Double Oven, Garbage Disposal, Leased Equipment, Microwave(s), Refrigerator(s), See Remarks, Stove(s)/Range(s)
- Property ID: 1014700001800
- Lot Number: 18
Listed by Mark Gallagher | John L. Scott Snohomish | (360) 217-8670 and Becky Gallagher | John L. Scott Snohomish | (360) 217-8670
Sold by Mike Wyman | Redfin
Get Pre-Approved Today
Schools
Schools serving 11033 201st Dr SE
School District:Monroe School District
| Name | Grades | Distance |
|---|---|---|
Chain Lake Elementary School 12125 Chain Lake Road, Snohomish, WA 98290 | K-5 | 0.7 mi |
Park Place Middle School 1408 West Main Street, Monroe, WA 98272 | 6-8 | 3.5 mi |
Monroe High School, Monroe, WA 17001 Tester Road, Monroe, WA 98272 | 9-12 | 4.3 mi |
Disclaimer:
School attendance boundaries provided by ATTOM Data Solutions and are for reference only. Contact the school directly to verify enrollment eligibility.
Price & Sales History for 11033 201st Dr SE
Date
Details
Price
Change
Source
7/13/2026
Sold
$975,000
—
MLS
5/28/2026
Price Reduced
$975,000
-2.49%
MLS
4/23/2026
Price Reduced
$999,900
-4.77%
MLS
4/02/2026
Listed
$1,050,000
—
MLS
Disclaimer: Historical sales information is derived from public records provided by the county offices. Information is not guaranteed and should be independently verified.
11033 201st Drive SE, Snohomish, WA 98290 (MLS# 2500544) is a Single Family property that was sold at $975,000 on July 13, 2026. Want to learn more about 11033 201st Drive SE? Do you have questions about finding other Single Family real estate for sale in Snohomish? You can browse all Snohomish real estate or contact a Coldwell Banker agent to request more information.