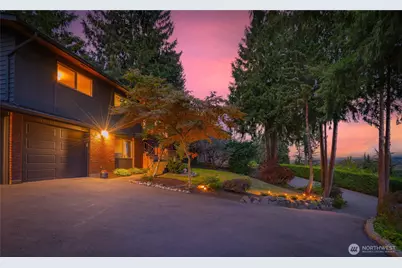
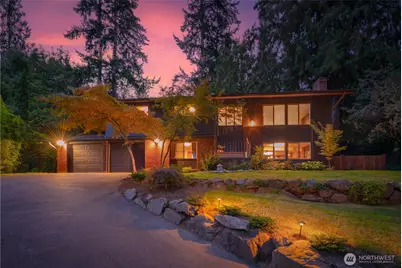
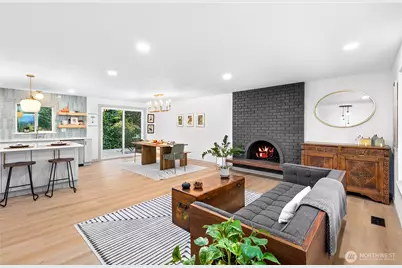
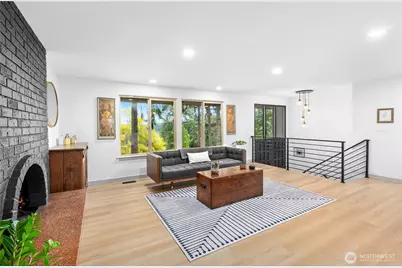
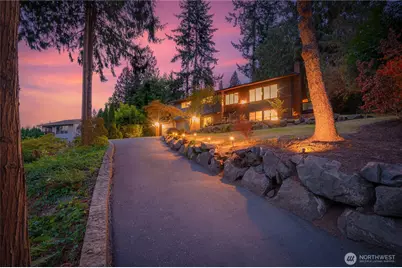
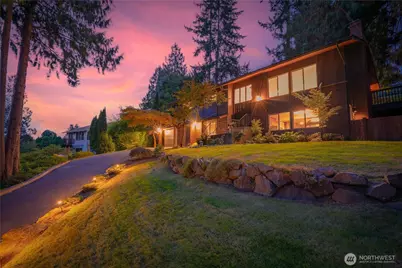
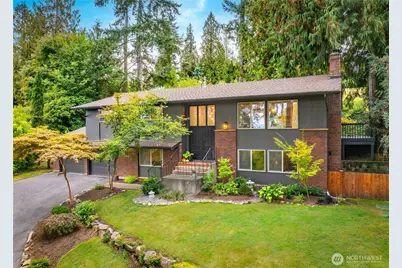
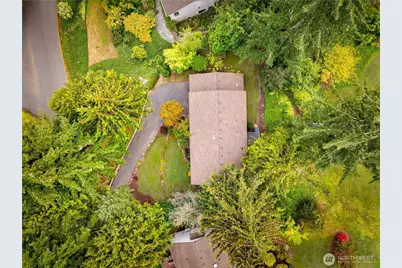
Full Property Details for 13512 106th Dr SE
General
- Price: $1,009,000
- Taxes: $7,196 (2025)
- Status: Active
- Type: Single Family
- Source: NWMLS
- MLS ID: 2588627
- Updated: 9/30/2026
- Added to Site: 2 day(s) ago
Interior
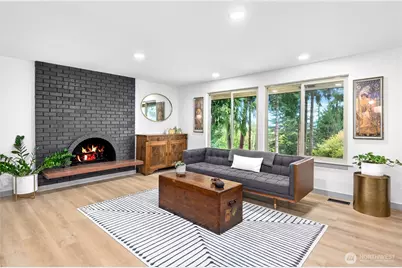
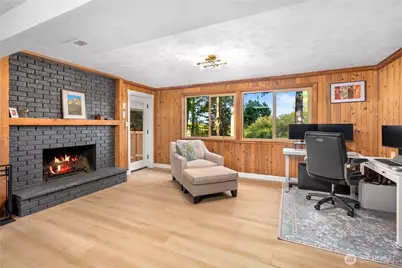
- Interior Features: Bath Off Primary, Dbl Pane/Storm Window, Dining Room, Fireplace
- Fireplace: Yes
- Number of Fireplaces: 2
- Fireplace(s): Wood Burning
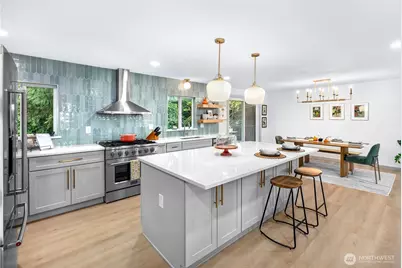
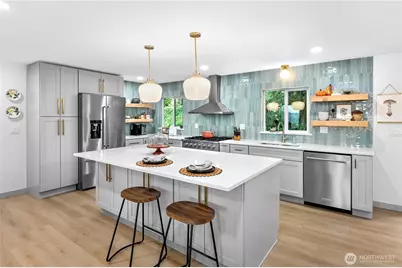
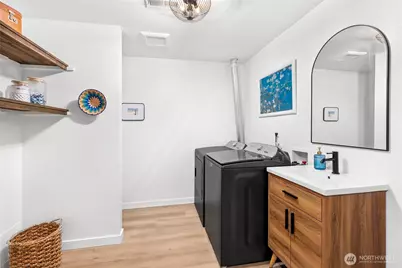
- Appliances: Dishwasher(s), Dryer(s), Garbage Disposal, Microwave(s), Refrigerator(s), Stove(s)/Range(s), Washer(s)
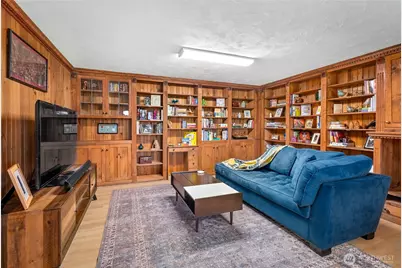
- Flooring: Ceramic Tile, Vinyl Plank, Carpet
Rooms
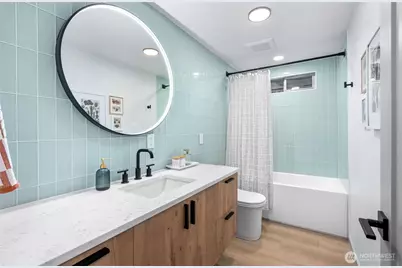
- Total Bathrooms: 3
- Full Bathrooms: 1
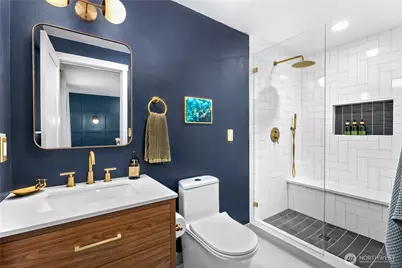
- 3/4 Bathrooms: 1
- Half Bathrooms: 1
- Main Floor Baths: 2
- Main - 3/4 Baths: 1
- Lower - 1/2 Baths: 1
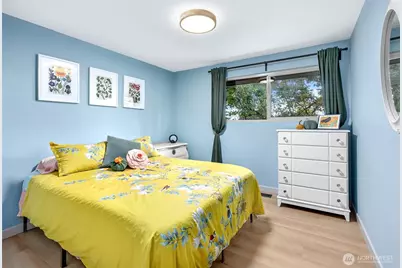
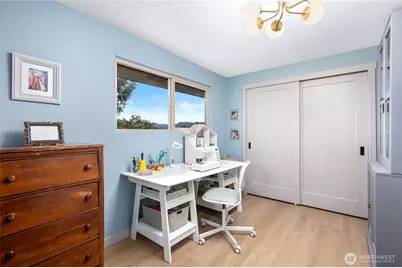
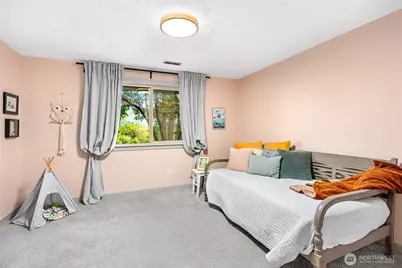
- Total Bedrooms: 4
- Bedrooms Lower: 1
- Bedrooms Main: 3
Additional Information
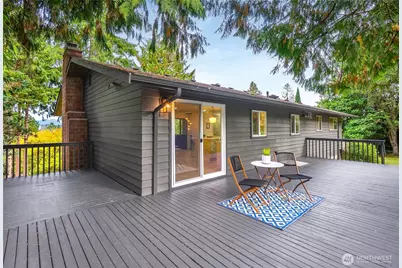
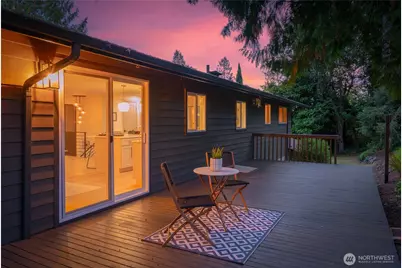
- Amenities: Cable TV, Deck, Fenced-Partially, High Speed Internet
- Security/Safety: Partially Fenced
Parking
- Garage: Yes
- Attached garage: Yes
- Covered Spaces: 2
- Uncovered Spaces: 4
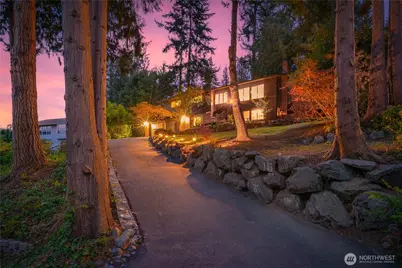
- Parking Features: Driveway, Attached Garage, Off Street
Location
- Area: 750 - East Snohomish County
- County: Snohomish
- Subdivision: Kenwanda
- Building Name: KENWANDA DIV 3
- Driving Directions: FROM WA-522 E. | LEFT ON WA-524 W/PARADISE LAKE RD. | RIGHT ON YEW WAY. MERGE ON BROADWAY AVE. | RIGHT ON CONNELLY RD. | LEFT ONTO KENWANDA DR. | RIGHT ONTO 106TH DR SE. | HOME IS ON THE RIGHT.
School Information
- High School District: Snohomish
- Elementary School: Cathcart Elem
- Middle School: Centennial Mid
- High School: Glacier Peak
Heating & Cooling
- Cooling Type: None
- Heating Type: 90%+ High Efficiency, Forced Air
Utilities
- Sewer: Septic Tank
- Water: Public
Structural Information
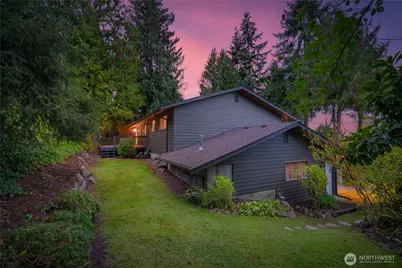
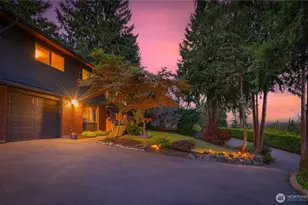
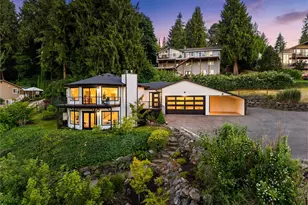
- Architectural Style: Contemporary
- Structure Type: House
- Exterior Const.: Brick, Wood, Wood Products
- Basement Desc.: Daylight, Finished
- Foundation: Poured Concrete, Slab
- Roof: Composition
- Entry Location: Main
- Square Feet: 2,424
- Finished Total: 2,424 Sq. Ft.
- Year Built: 1971
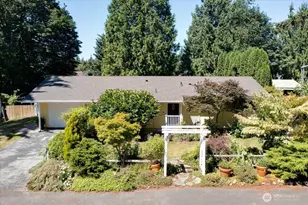
- Property Condition: Updated/Remodeled
Lot Features
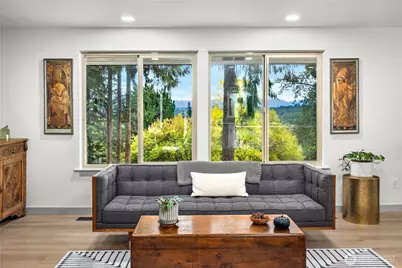
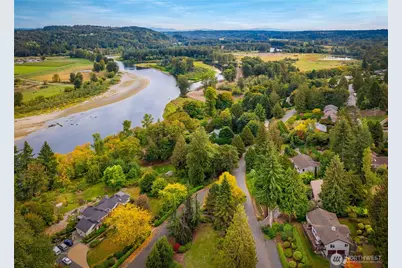
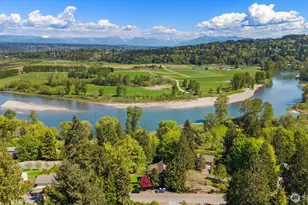
- Property View: Mountains, Partial, River, Territorial
- Lot Size (Acres): 0.27
- Lot Size (Sq. Ft.): 11,761
- Lot Size Source: TAX RECORDS
- Topography: Level, Partial Slope
- Lot Features: Dead End Street, Paved
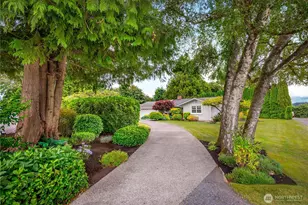
- Trees/Vegetation: Garden Space
Financial Considerations
- Tax Amount: $7,196
- Tax Year: 2025
- Terms: Cash, Conventional
Disclosures and Reports
- Special Conditions: None
- Inclusions: Dishwasher(s), Dryer(s), Garbage Disposal, Microwave(s), Refrigerator(s), Stove(s)/Range(s), Washer(s)
- Property ID: 384400002000
- Block: 000 D-00
- Lot Number: 20
Listed by Kathie Salvadalena | First and Main | (425) 699-1177