This is a carousel with tiles that activate property listing cards. Use the previous and next buttons to navigate.
1/1
$1,075,000
This is a carousel with tiles that activate property listing cards. Use the previous and next buttons to navigate.
1/1
Property Description
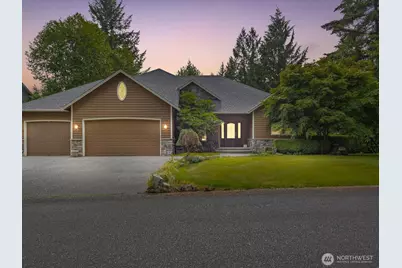
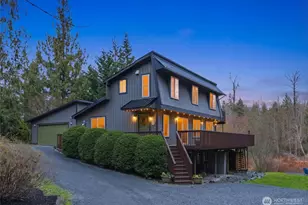
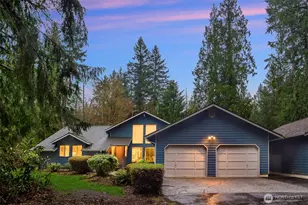
Enjoy nature and local wildlife from the freshly painted deck off both the kitchen and primary suite, overlooking lush gardens and a fully fenced open field-offering privacy, space to roam, and a peaceful Pacific Northwest setting. Designed for flexible living, this rare floor plan is ideal for multi-generational living, private guest quarters, or a dedicated work-from-home retreat. The main level features a beautifully updated chef's kitchen with quartz countertops, a professional-grade gas range, beverage refrigerator, and rich hardwood floors. The spacious main-level primary suite offers comfort and convenience with an oversized walk-in closet and direct access to the beautiful refreshed deck. Septic approved for 4 bedrooms! The expansive lower level creates incredible versatility with a media room, gaming space, bar, cozy fireplace, hot tub, and private entrance. A wet bar wired for a range/oven adds potential for a guest suite or secondary living space. Flex Room/non conforming 4th bedrm. Step outside to your private outdoor sanctuary featuring mature landscaping, gardens, firepit, and fully fenced yard. RV parking with hookups, 220V generator wiring, and a third-car garage/shop provide room for all your hobbies and toys. Minutes to downtown Snohomish, the Centennial Trail, and Snohomish Golf Course. Located in the highly regarded Snohomish School District. Dual-zone mini-split system provides year-round comfort. R5 zoning. Includes a 1-year home warranty.
Full Property Details
Full Property Details for 13718 58th St SE
General
- Sold For: $1,075,000
- Taxes: $10,154 (2025)
- Status: Closed
- Type: Single Family
- Source: NWMLS
- MLS ID: 2534083
- Added to Site: 126 day(s) ago
Interior
- Interior Features: Bath Off Primary, Dbl Pane/Storm Window, Dining Room, Fireplace, Jetted Tub, Security System, Skylight(s), Sprinkler System, Vaulted Ceiling(s), Walk-In Closet(s), Water Heater, Wet Bar, Wine/Beverage Refrigerator, Wired for Generator
- Fireplace: Yes
- Number of Fireplaces: 2
- Fireplace(s): Gas
- Appliances: Dishwasher(s), Dryer(s), Garbage Disposal, Microwave(s), Refrigerator(s), Stove(s)/Range(s), Washer(s)
- Flooring: Ceramic Tile, Hardwood, Carpet
Rooms
Bathrooms
- Total Bathrooms: 3
- Full Bathrooms: 2
- Half Bathrooms: 1
- Main Floor Baths: 2
- Main - 1/2 Baths: 1
- Lower - Full Baths: 1
Bedrooms
- Total Bedrooms: 3
- Bedrooms Lower: 2
- Bedrooms Main: 1
Additional Information
- Amenities: Cable TV, Deck, Fenced-Fully, High Speed Internet, Hot Tub/Spa, Outbuildings, Propane, RV Parking, Sprinkler System
- Spa: Yes
- Security/Safety: Fully Fenced, Security System
Parking
- Garage: Yes
- Attached garage: Yes
- Covered Spaces: 3
- Uncovered Spaces: 5
- Parking Features: Attached Garage, RV Parking
Location
- Area: 750 - East Snohomish County
- County: Snohomish
- Subdivision: Snohomish
- Building Name: Dubuque Crest Div 02
- Driving Directions: GPS friendly Head north on Maple Ave, right onto Three Lakes Rd, follow to 139th /Dubuque cut off and go left. Take a left on 58th st SE Close to downtown near Dutch Hill Elementary
- Direction Faces: North
School Information
- High School District: Snohomish
- High School: Snohomish High
Heating & Cooling
- Air Conditioning: Yes
- Cooling Type: Ductless
- Heating Type: Forced Air
- Water Heater: Propane
Utilities
- Sewer: Septic Tank
- Water: Public
Structural Information
- Architectural Style: Craftsman
- Structure Type: House
- Exterior Const.: Stone, Wood
- Basement Desc.: Daylight, Finished
- Foundation: Poured Concrete, Slab
- Roof: Composition
- Entry Location: Main
- Square Feet: 3,856
- Finished Total: 3,856 Sq. Ft.
- Year Built: 2000
- Property Condition: Updated/Remodeled
Lot Features
- Property View: Territorial
- Lot Size (Acres): 1.1
- Lot Size (Sq. Ft.): 47,916
- Lot Size Source: Realist
- Lot Dimensions: 47916
- Lot Features: Corner Lot, Dead End Street, Paved, Secluded
- Trees/Vegetation: Brush, Fruit Trees, Garden Space, Pasture
Financial Considerations
- Tax Amount: $10,154
- Tax Year: 2025
- Terms: Cash, Conventional, FHA, VA Loan
Disclosures and Reports
- Special Conditions: None
- Inclusions: Dishwasher(s), Dryer(s), Garbage Disposal, Leased Equipment, Microwave(s), Refrigerator(s), Stove(s)/Range(s), Washer(s)
- Property ID: 894800000300
- Block: 000 D-00
- Lot Number: 3
Listed by Derenda Sweeney | RE/MAX Northwest | (425) 827-3800
Sold by Morgan Reick | Real Broker LLC
Get Pre-Approved Today
Schools
Schools serving 13718 58th St SE
School District:Snohomish School District
| Name | Grades | Distance |
|---|---|---|
Cascade View Elementary School, Snohomish, WA 2401 Park Avenue, Snohomish, WA 98290 | K-6 | 1.9 mi |
Centennial Middle School, Snohomish, WA 3000 South Machias Road, Snohomish, WA 98290 | 7-8 | 1.9 mi |
Snohomish High School 1316 5th Street, Snohomish, WA 98290 | 9-12 | 3 mi |
Disclaimer:
School attendance boundaries provided by ATTOM Data Solutions and are for reference only. Contact the school directly to verify enrollment eligibility.
Price & Sales History for 13718 58th St SE
Date
Details
Price
Change
Source
9/08/2026
Sold
$1,075,000
—
MLS
6/04/2026
Listed
$1,075,000
—
MLS
Disclaimer: Historical sales information is derived from public records provided by the county offices. Information is not guaranteed and should be independently verified.
13718 58th Street SE, Snohomish, WA 98290 (MLS# 2534083) is a Single Family property that was sold at $1,075,000 on September 08, 2026. Want to learn more about 13718 58th Street SE? Do you have questions about finding other Single Family real estate for sale in Snohomish? You can browse all Snohomish real estate or contact a Coldwell Banker agent to request more information.