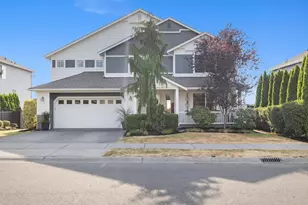
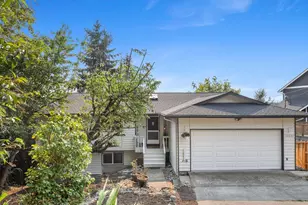
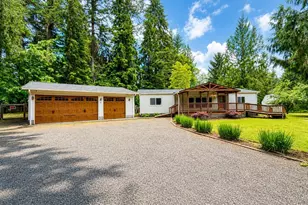
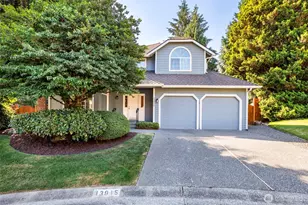
This is a carousel with tiles that activate property listing cards. Use the previous and next buttons to navigate.
1/1
$960,000
This is a carousel with tiles that activate property listing cards. Use the previous and next buttons to navigate.
1/1
Property Description
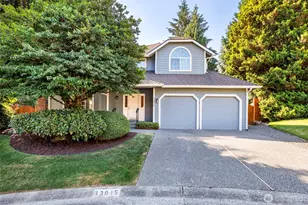
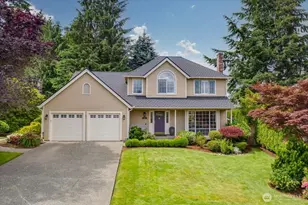
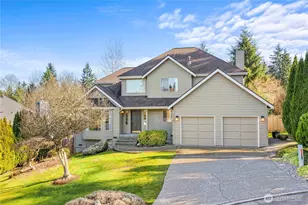
Nicely updated, one-owner home on quiet, level cul de sac. Spacious, covered front porch overlooks colorful neighborhood. Modern kitchen features Shaker-style cabinets, 2 pantries, under-counter lighting, marble counters, upgraded appliances & great backyard views + eating space & open flow to family room w gas-insert fireplace. Lots of windows yet still private interior. Hardwood floors from entry through kitchen & powder room. Spacious living room w/ vaulted ceiling & crown molding flows to window-filled dining room w/ coffered ceiling & storage closet for your serving needs. Open-rail staircase leads to 2nd floor w/ 4 bedrooms & 2 baths. Spacious primary suite w/ large walk-in closet & nicely updated bath. Tile floors, large, separate soaking tub, 2-sink marble vanity & large tile-enclosure shower. 3 additional bedrooms, all with full-sized closets + hall bath w/ skylight, marble topped vanity & tub/shower with tile enclosure. Great fenced yard & privacy w/ wonderful plantings, room for your firepit and game-time fun off large patio. Large garden shed helps hold your tools while spacious garage has workbench area too. Newer Presidential composition roof + gas furnace w/ AC system & gas water htr. New carpet too. Pre-inspected for your peace of mind. The size you need, the updates you want, with a yard to make you smile. Great opportunity for a great home at a great price, in a great neighborhood + great Snohomish Schools. Come on over and take a look at your new home.
Full Property Details
Full Property Details for 13915 66th Ave SE
General
- Sold For: $960,000
- HOA FEE: $38/month
- HOA FEE FREQ.: Annually
- Taxes: $8,493 (2026)
- Status: Closed
- Type: Single Family
- Source: NWMLS
- MLS ID: 2549974
- Added to Site: 92 day(s) ago
Interior
- Interior Features: Bath Off Primary, Dbl Pane/Storm Window, Dining Room, Fireplace, Skylight(s), Vaulted Ceiling(s), Walk-In Closet(s), Water Heater
- Fireplace: Yes
- Number of Fireplaces: 1
- Fireplace(s): Gas
- Appliances: Dishwasher(s), Dryer(s), Garbage Disposal, Microwave(s), Refrigerator(s), Stove(s)/Range(s), Washer(s)
- Flooring: Hardwood, Vinyl, Carpet
Rooms
Bathrooms
- Total Bathrooms: 3
- Full Bathrooms: 2
- Half Bathrooms: 1
- Upper - Full Baths: 2
- Main Floor Baths: 1
- Main - 1/2 Baths: 1
Bedrooms
- Total Bedrooms: 4
- Bedrooms Upper: 4
Additional Information
- Amenities: Cable TV, Fenced-Fully, Gas Available, Patio
- Security/Safety: Fully Fenced
Parking
- Garage: Yes
- Attached garage: Yes
- Covered Spaces: 2
- Uncovered Spaces: 2
- Parking Features: Attached Garage
Location
- Area: 740 - Everett/Mukilteo
- County: Snohomish
- Subdivision: Gold Creek
- Building Name: Snohomish Cascade
- Driving Directions: 132nd or Cathcart Way to light at Snohomish Cascade Drive, south one block to Cascade Drive; left to first street--66th Ave SE; end of cul de sac on left. Please don't block neighboring driveways.
- Direction Faces: Northwest
School Information
- High School District: Snohomish
- Elementary School: Totem Falls
- Middle School: Valley View Mid
- High School: Glacier Peak
Community
- Association: Yes
- Assoc. Fees Include: Common Area Maintenance
Heating & Cooling
- Air Conditioning: Yes
- Cooling Type: Central Air
- Heating Type: Forced Air
- Water Heater: gas
Utilities
- Sewer: Available, Sewer Connected
- Water: Public
Structural Information
- Structure Type: House
- Exterior Const.: Wood
- Basement Desc.: None
- Foundation: Poured Concrete
- Roof: Composition
- Entry Location: Main
- Square Feet: 2,425
- Finished Total: 2,425 Sq. Ft.
- Year Built: 1989
- Property Condition: Very Good
Lot Features
- Property View: Territorial
- Lot Size (Acres): 0.18
- Lot Size (Sq. Ft.): 7,841
- Lot Size Source: SCAR
- Lot Dimensions: 40 x 97 x 108 x 19 x 105
- Topography: Level
- Lot Features: Cul-De-Sac, Curbs, Paved, Sidewalk
- Trees/Vegetation: Garden Space
Financial Considerations
- Association Fee: $450
- Assoc Fee Freq.: Annually
- Tax Amount: $8,493
- Tax Year: 2026
- Terms: Cash, Conventional, FHA, VA Loan
Disclosures and Reports
- Special Conditions: None
- Inclusions: Dishwasher(s), Dryer(s), Garbage Disposal, Microwave(s), Refrigerator(s), Stove(s)/Range(s), Washer(s)
- Property ID: 763100009000
- Lot Number: 90
Listed by Paul Isenburg | Windermere Real Estate/East | (425) 822-5100
Sold by Ashley Wigren | John L. Scott Everett
Get Pre-Approved Today
Schools
Schools serving 13915 66th Ave SE
School District:Snohomish School District
| Name | Grades | Distance |
|---|---|---|
Totem Falls 14211 Snohomish Cascade Drive, Snohomish, WA 98296 | K-6 | 0.3 mi |
Valley View Middle School 14308 Broadway Avenue, Snohomish, WA 98296 | 7-8 | 2 mi |
Glacier Peak High School 7401 144th Place Southeast, Snohomish, WA 98296 | 9-12 | 0.5 mi |
Disclaimer:
School attendance boundaries provided by ATTOM Data Solutions and are for reference only. Contact the school directly to verify enrollment eligibility.
Price & Sales History for 13915 66th Ave SE
Date
Details
Price
Change
Source
9/02/2026
Sold
$960,000
—
MLS
8/13/2026
Price Reduced
$960,000
-2.93%
MLS
7/08/2026
Listed
$989,000
—
MLS
Disclaimer: Historical sales information is derived from public records provided by the county offices. Information is not guaranteed and should be independently verified.
13915 66th Avenue SE, Snohomish, WA 98296 (MLS# 2549974) is a Single Family property that was sold at $960,000 on September 02, 2026. Want to learn more about 13915 66th Avenue SE? Do you have questions about finding other Single Family real estate for sale in Snohomish? You can browse all Snohomish real estate or contact a Coldwell Banker agent to request more information.