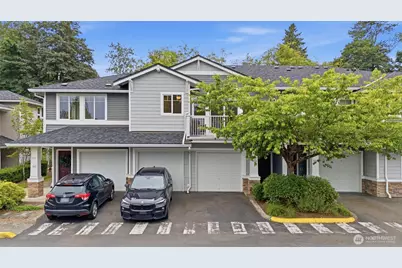
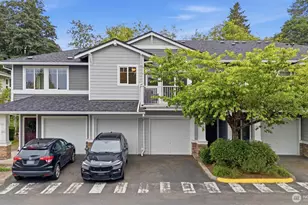
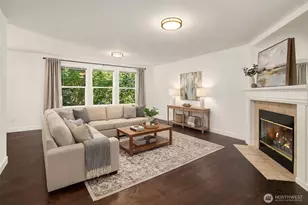
Full Property Details for 14200 69th Dr SE #M3
General
- Sold For: $350,000
- HOA FEE: $629/month
- Taxes: $3,281 (2026)
- Status: Closed
- Type: Condo
- Source: NWMLS
- MLS ID: 2550471
- Added to Site: 94 day(s) ago
Interior
- Interior Features: Cooking-Electric, Dryer-Electric, Fireplace, Ice Maker, Sprinkler System, Top Floor, Walk-In Closet(s), Washer
- Fireplace: Yes
- Number of Fireplaces: 1
- Fireplace(s): Electric
- Appliances: Dishwasher(s), Dryer(s), Garbage Disposal, Microwave(s), Refrigerator(s), Stove(s)/Range(s), Washer(s)
- Flooring: Ceramic Tile, Vinyl Plank, Carpet
Rooms
- Total Bathrooms: 1
- Full Bathrooms: 1
- Upper - Full Baths: 1
- Total Bedrooms: 1
- Bedrooms Upper: 1
- Laundry: Electric Dryer Hookup, Washer Hookup
Parking
- Garage: Yes
- Covered Spaces: 1
- Uncovered Spaces: 1
- Parking Features: Individual Garage, Off Street, Uncovered
Location
- Area: 610 - Southeast Snohomish
- County: Snohomish
- Subdivision: Cathcart
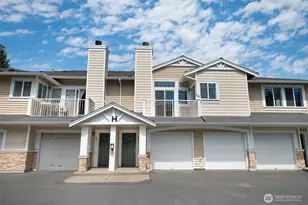
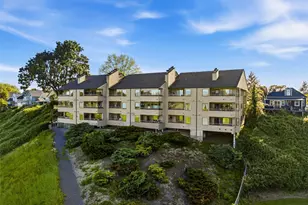
- Building Name: Magnolia at Highlands East
- Driving Directions: From I5, take 128st exit, E. approx. 5 miles, R on 69th Dr (Highlands East), up the hill to Magnolia, Bldg M #3. From Hwy 9, W on Cathcart, L on 69th Dr into Highlands East/Magnolia
- Direction Faces: North
School Information
- High School District: Snohomish
- Elementary School: Buyer To Verify
- Middle School: Valley View Mid
- High School: Glacier Peak
Community
- Association: Yes
- Assoc. Fees Include: Common Area Maintenance, Gas, Lawn Service, Road Maintenance, Sewer, Water
- Units Assoc/Comm: 96
Heating & Cooling
- Cooling Type: None
- Heating Type: Baseboard, Wall Furnace
Structural Information
- Structure Type: Condominium
- Exterior Const.: Cement Planked
- Roof: Composition
- Entry Location: Main
- Stories in Building: 2
- Square Feet: 758
- Year Built: 2004
Unit Information
- Units in Building: 6
- Unit Features: Balcony/Deck/Patio, Sprinkler System, Top Floor, Walk-in Closet
Lot Features
- Property View: Territorial
- Lot Features: Adjacent to Public Land, Curbs, Paved
Financial Considerations
- Association Fee: $629
- Assoc Fee Freq.: Monthly
- Tax Amount: $3,281
- Tax Year: 2026
- Terms: Cash, Conventional
Disclosures and Reports
- Special Conditions: None
- Inclusions: Dishwasher(s), Dryer(s), Garbage Disposal, Microwave(s), Refrigerator(s), Stove(s)/Range(s), Washer(s)
- Property ID: 1002901300300
Listed by Bre Roberts | RE/MAX Elite | (360) 863-3940
Sold by Kiersten Ann Custer | First and Main