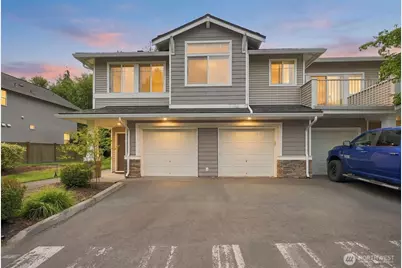
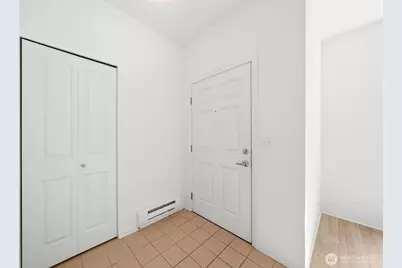
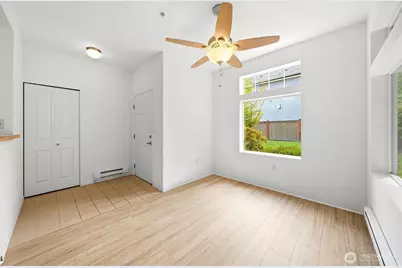
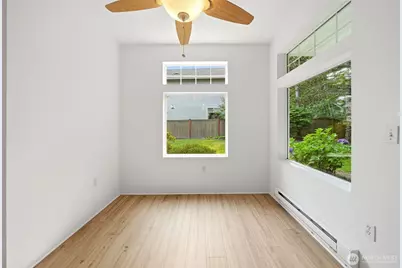
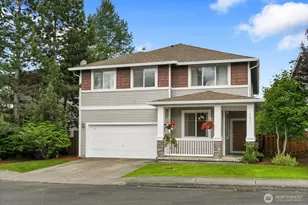
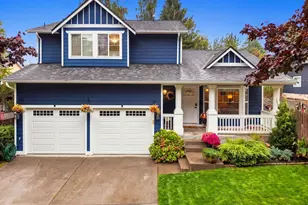
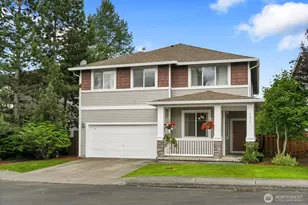
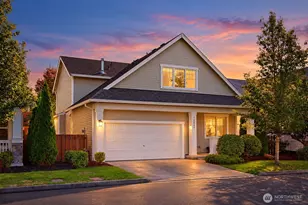
Full Property Details for 14200 69th Dr SE #N1
General
- Price: $435,900
- HOA FEE: $630/month
- Taxes: $4,225 (2026)
- Status: Active
- Type: Condo
- Source: NWMLS
- MLS ID: 2565654
- Updated: 9/30/2026
- Added to Site: 57 day(s) ago
Rental Information
Interior
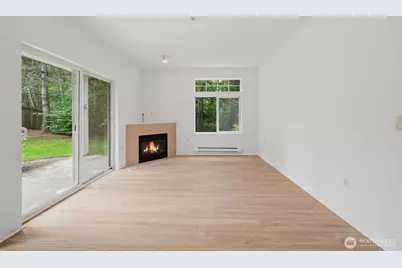
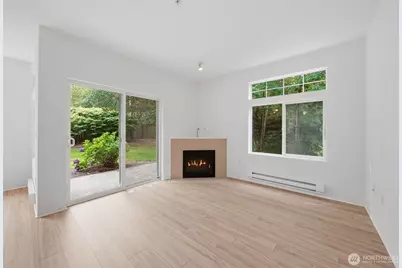
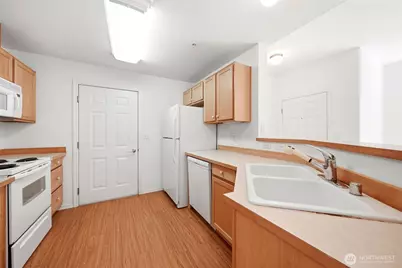
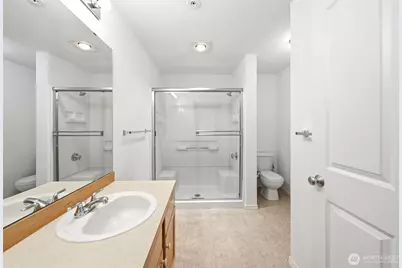
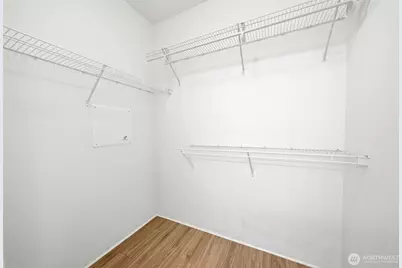
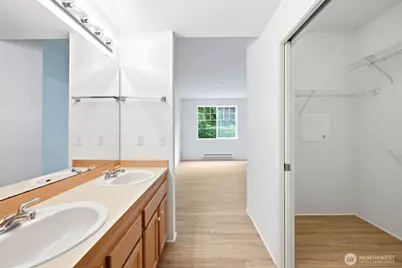
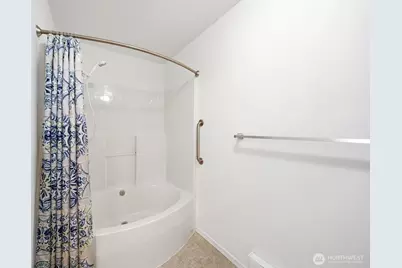
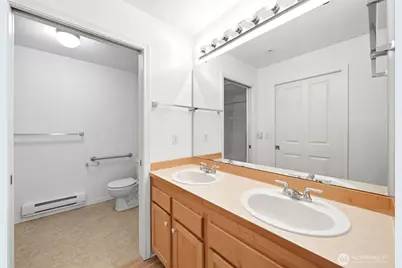
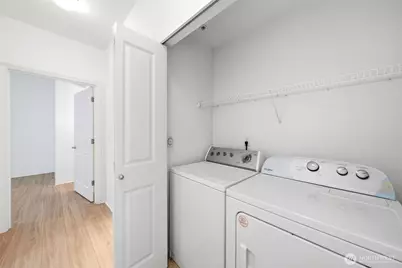
- Interior Features: Cooking-Electric, Dryer-Electric, End Unit, Fireplace, Ground Floor, Ice Maker, Insulated Windows, Primary Bathroom, Soaking Tub, Sprinkler System, Walk-In Closet(s), Washer
- Fireplace: Yes
- Number of Fireplaces: 1
- Fireplace(s): Electric
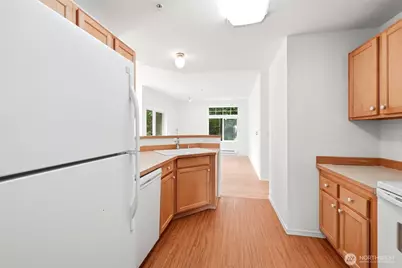
- Appliances: Dishwasher(s), Dryer(s), Garbage Disposal, Microwave(s), Refrigerator(s), Stove(s)/Range(s), Washer(s)
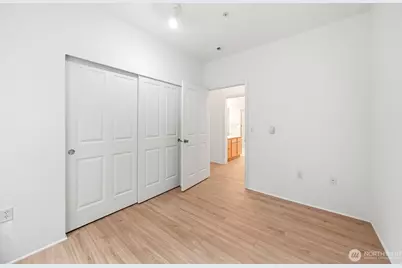
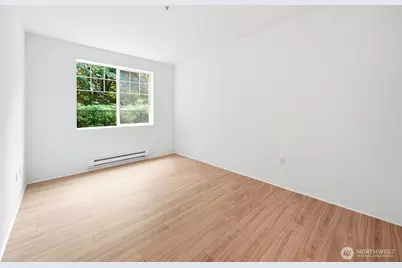
- Flooring: Laminate
Rooms
- Total Bathrooms: 2
- Full Bathrooms: 1
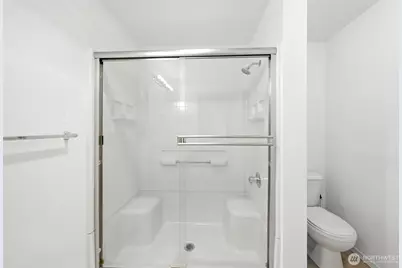
- 3/4 Bathrooms: 1
- Main Floor Baths: 2
- Main - 3/4 Baths: 1
- Total Bedrooms: 2
- Bedrooms Main: 2
- Laundry: Electric Dryer Hookup, Washer Hookup
Parking
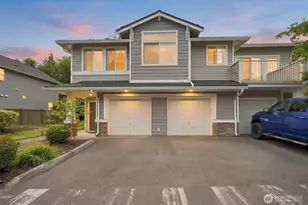
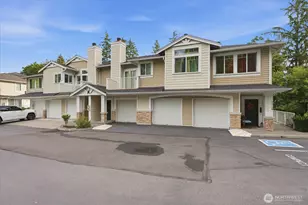
- Garage: Yes
- Parking Features: Individual Garage
Location
- Area: 610 - Southeast Snohomish
- County: Snohomish
- Subdivision: Snohomish
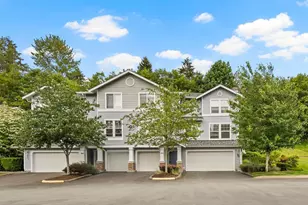
- Building Name: Magnolia at Highland East Condominium Association
- Driving Directions: From I-5, take 128th exit. East approximately 5 miles and turn right on 69th Dr, up the hill to Magnolia, Building N #N-1. From Highway 9, go west on Cathcart Way, turn left on 69th into Highland E.
School Information
- High School District: Snohomish
- Elementary School: Buyer To Verify
- Middle School: Buyer To Verify
- High School: Buyer To Verify
Community
- Association: Yes
- Assoc. Fees Include: Common Area Maintenance, Sewer, Water
- Units Assoc/Comm: 96
Heating & Cooling
- Cooling Type: None
- Heating Type: Baseboard
Structural Information
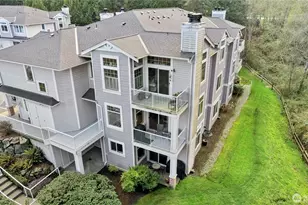
- Structure Type: Condominium
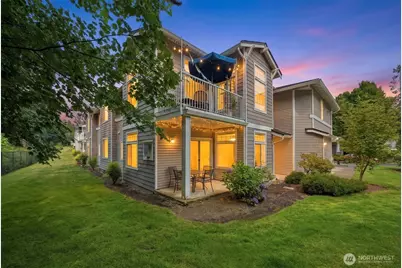
- Exterior Const.: Cement Planked, Wood
- Roof: Composition
- Entry Location: Main
- Stories in Building: 2
- Square Feet: 1,008
- Year Built: 2004
Unit Information
- Units in Building: 6

- Unit Features: Balcony/Deck/Patio, End Unit, Ground Floor, Insulated Windows, Jetted/Soaking Tub, Primary Bath, Sprinkler
Lot Features
- Property View: Territorial
- Lot Size Source: Realist
- Lot Features: Curbs, Paved, Secluded, Sidewalk
Green Features
- Energy Efficient: Insulated Windows
Financial Considerations
- Association Fee: $630
- Assoc Fee Freq.: Monthly
- Tax Amount: $4,225.73
- Tax Year: 2026
- Terms: Cash, Conventional
Disclosures and Reports
- Special Conditions: None
- Inclusions: Dishwasher(s), Dryer(s), Garbage Disposal, Microwave(s), Refrigerator(s), Stove(s)/Range(s), Washer(s)
- Property ID: 1002901400100
Listed by Stephen K Monro | John L Scott Monroe | (360) 453-7255 and Amy Monro | John L Scott Monroe | (360) 453-7255