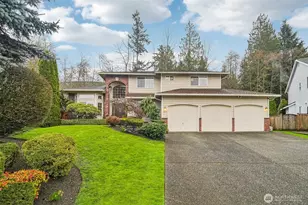
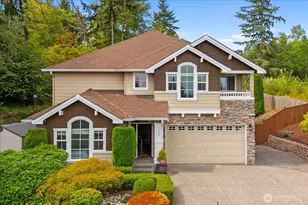
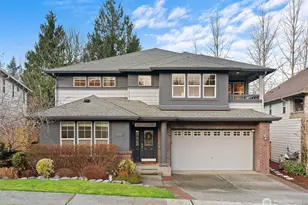
This is a carousel with tiles that activate property listing cards. Use the previous and next buttons to navigate.
1/1
$1,265,000
This is a carousel with tiles that activate property listing cards. Use the previous and next buttons to navigate.
1/1
Property Description
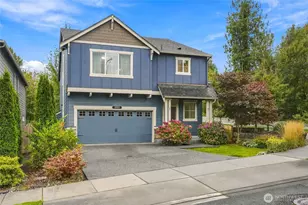
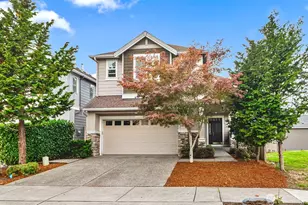
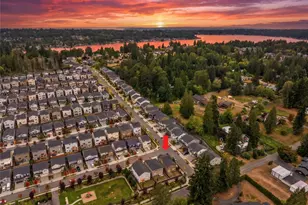
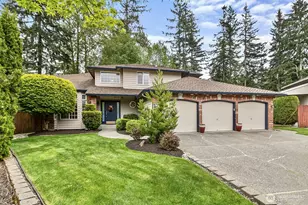
The Gold Creek rambler everyone waits for! Rarely available and impeccably maintained, this exceptional 1 1/2 -story home with a spacious upper bonus loft offers the perfect blend of elegance, comfort, and versatility. One of the community's most desirable floor plans features 3 generous bedrooms, 2.5 baths, a dedicated home office, formal living and dining rooms, and an inviting great room designed for everyday living and entertaining. The well-appointed kitchen is the heart of the home, showcasing granite countertops, a large center island, all new appliances, walk-in pantry, abundant storage, all opening seamlessly to the light-filled family room with an updated gas fireplace. The luxurious primary suite provides a private retreat with a spa-inspired bath, soaking tub, travertine flooring, and walk-in closet. Step outside to a beautifully landscaped backyard oasis featuring multiple entertaining areas, a cozy firepit, mature plantings, and plenty of space to relax or gather with friends. The versatile loft offers endless possibilities like a media room, guest retreat, fitness space, or hobby area. Additional highlights include central A/C, a 3-car garage, two oversized storage closets, gated backyard, and a detached shed. Ideally situated near Willis Tucker Park, scenic trails, playgrounds, and everyday conveniences, this rare Gold Creek gem delivers the ease of rambler living with the extra space today's lifestyle demands. Opportunities like this don't come along often.
Full Property Details
Full Property Details for 15406 72nd Dr SE
General
- Sold For: $1,265,000
- HOA FEE: $50/month
- HOA FEE FREQ.: Annually
- Taxes: $12,549 (2026)
- Status: Closed
- Type: Single Family
- Source: NWMLS
- MLS ID: 2560190
- Added to Site: 54 day(s) ago
Interior
- Interior Features: Bath Off Primary, Built-In Vacuum, Ceiling Fan(s), Dbl Pane/Storm Window, Dining Room, Fireplace, French Doors, Loft, Pantry, Skylight(s), Vaulted Ceiling(s), Walk-In Closet(s), Water Heater
- Fireplace: Yes
- Number of Fireplaces: 1
- Fireplace(s): Gas
- Appliances: Dishwasher(s), Dryer(s), Garbage Disposal, Microwave(s), Refrigerator(s), Stove(s)/Range(s), Washer(s)
- Flooring: Hardwood, Travertine, Vinyl, Carpet
Rooms
Bathrooms
- Total Bathrooms: 3
- Full Bathrooms: 2
- Half Bathrooms: 1
- Main Floor Baths: 3
- Main - 1/2 Baths: 1
Bedrooms
- Total Bedrooms: 3
- Bedrooms Main: 3
Additional Information
- Amenities: Cable TV, Deck, Fenced-Partially, Gas Available, High Speed Internet, Outbuildings, Patio
- Security/Safety: Partially Fenced
Parking
- Garage: Yes
- Attached garage: Yes
- Covered Spaces: 3
- Parking Features: Attached Garage
Location
- Area: 610 - Southeast Snohomish
- County: Snohomish
- Subdivision: Gold Creek
- Driving Directions: GPS Friendly
School Information
- High School District: Snohomish
- Elementary School: Totem Falls
- Middle School: Valley View Mid
- High School: Glacier Peak
Community
- Association: Yes
Heating & Cooling
- Air Conditioning: Yes
- Cooling Type: Central Air
- Heating Type: Forced Air
- Water Heater: Gas
Utilities
- Sewer: Sewer Connected
- Water: Public
Structural Information
- Structure Type: House
- Exterior Const.: Brick, Wood
- Basement Desc.: None
- Foundation: Poured Concrete
- Roof: Composition
- Entry Location: Main
- Square Feet: 2,805
- Finished Total: 2,805 Sq. Ft.
- Year Built: 2000
Lot Features
- Lot Size (Acres): 0.23
- Lot Size (Sq. Ft.): 10,019
- Lot Size Source: Public Records
- Topography: Level
- Lot Features: Curbs, Paved, Sidewalk
Financial Considerations
- Association Fee: $600
- Assoc Fee Freq.: Annually
- Tax Amount: $12,549
- Tax Year: 2026
- Terms: Cash, Conventional, FHA, USDA Loan
Disclosures and Reports
- Special Conditions: None
- Inclusions: Dishwasher(s), Dryer(s), Garbage Disposal, Microwave(s), Refrigerator(s), Stove(s)/Range(s), Washer(s)
- Property ID: 886900009300
Listed by Tami Tate | Tate Real Estate | (425) 320-7860
Sold by Josie Sanger | Compass
Get Pre-Approved Today
Schools
Schools serving 15406 72nd Dr SE
School District:Snohomish School District
| Name | Grades | Distance |
|---|---|---|
Totem Falls 14211 Snohomish Cascade Drive, Snohomish, WA 98296 | K-6 | 0.7 mi |
Valley View Middle School 14308 Broadway Avenue, Snohomish, WA 98296 | 7-8 | 1.8 mi |
Glacier Peak High School 7401 144th Place Southeast, Snohomish, WA 98296 | 9-12 | 0.7 mi |
Disclaimer:
School attendance boundaries provided by ATTOM Data Solutions and are for reference only. Contact the school directly to verify enrollment eligibility.
Price & Sales History for 15406 72nd Dr SE
Date
Details
Price
Change
Source
9/08/2026
Sold
$1,265,000
—
MLS
8/14/2026
Listed
$1,265,000
—
MLS
Disclaimer: Historical sales information is derived from public records provided by the county offices. Information is not guaranteed and should be independently verified.
15406 72nd Drive SE, Snohomish, WA 98296 (MLS# 2560190) is a Single Family property that was sold at $1,265,000 on September 08, 2026. Want to learn more about 15406 72nd Drive SE? Do you have questions about finding other Single Family real estate for sale in Snohomish? You can browse all Snohomish real estate or contact a Coldwell Banker agent to request more information.