This is a carousel with tiles that activate property listing cards. Use the previous and next buttons to navigate.
1/1
$835,500
This is a carousel with tiles that activate property listing cards. Use the previous and next buttons to navigate.
1/1
Property Description
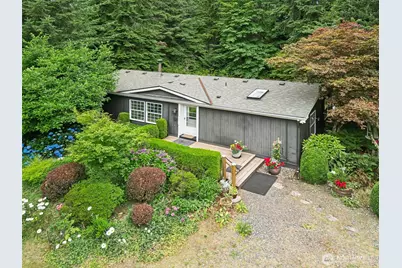
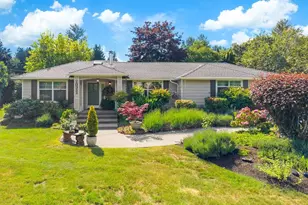
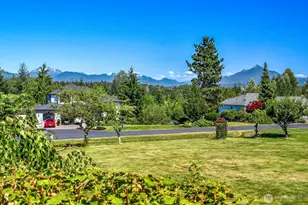
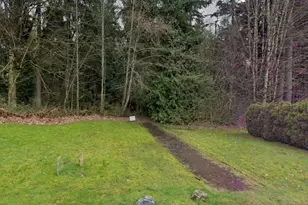
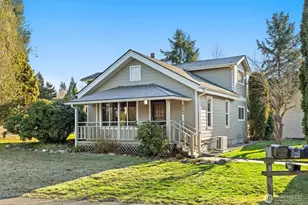
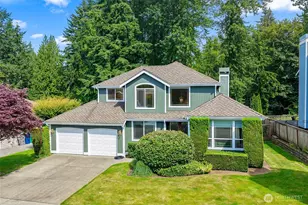
Escape to the peaceful beauty of Clearview & discover this private 5-acre retreat, tucked away at the end of a private rd. Surrounded by towering evergreens, this pristine property offers the perfect balance of privacy, open space, and country living.The inviting rambler has been thoughtfully refreshed with brand-new carpet, fresh interior paint & skylights that bathe the home in natural light. Designed for comfortable one-level living, the open floor plan creates a warm and welcoming atmosphere. A cozy wood stove adds charm on chilly NW days while efficiently heating the entire home. The spacious kitchen offers abundant cabinetry, generous counter space & a breakfast bar perfect for morning coffee or casual meals. The adjoining great room showcases soaring vaulted ceilings, creating an ideal space for entertaining, while the expansive dining area easily accommodates holiday gatherings, dinner parties & everyday living. From every room, you'll appreciate the peaceful connection to the surrounding acreage & the serenity of this private retreat. Step out back to the covered porch, the perfect space for year-round projects or a charming potting shed/mudroom. It's the ideal place to organize gardening tools, boots, and outdoor gear. The property is well-equipped for every hobby and adventure with a spacious 30X40 shop with 12'X40' overhangs on each side, a rustic barn & acres of usable land ready for horses, hobby farming, gardening, or simply enjoying your own private sanctuary.
Full Property Details
Full Property Details for 16206 59th Ave SE
General
- Sold For: $835,500
- Taxes: $8,083 (2025)
- Status: Closed
- Type: Manufactured Home
- Source: NWMLS
- MLS ID: 2557070
- Added to Site: 59 day(s) ago
Interior
- Interior Features: Bath Off Primary, Ceiling Fan(s), Dbl Pane/Storm Window, Dining Room, Fireplace, Skylight(s), Vaulted Ceiling(s), Wired for Generator
- Fireplace: Yes
- Number of Fireplaces: 1
- Fireplace(s): Wood Burning
- Appliances: Dishwasher(s), Refrigerator(s), Stove(s)/Range(s)
- Flooring: Vinyl, Carpet
Rooms
Bathrooms
- Total Bathrooms: 2
- Full Bathrooms: 2
- Main Floor Baths: 2
Bedrooms
- Total Bedrooms: 3
- Bedrooms Main: 3
Additional Information
- Amenities: Barn, Deck, Fenced-Partially, Outbuildings, RV Parking, Shop
- Security/Safety: Partially Fenced
Parking
- Garage: Yes
- Carports: Yes
- Covered Spaces: 12
- Parking Features: Detached Carport, Driveway, Detached Garage, Off Street, RV Parking
Location
- Area: 610 - Southeast Snohomish
- County: Snohomish
- Subdivision: Clearview
- Driving Directions: GPS works
- Direction Faces: Southwest
School Information
- High School District: Everett
- Elementary School: Buyer To Verify
- Middle School: Buyer To Verify
- High School: Buyer To Verify
Heating & Cooling
- Cooling Type: None
- Heating Type: Forced Air
Utilities
- Sewer: Septic Tank
- Water: Private
Structural Information
- Structure Type: Manufactured House
- Exterior Const.: Wood
- Basement Desc.: None
- Foundation: Poured Concrete
- Roof: Composition
- Entry Location: Main
- Square Feet: 1,456
- Finished Total: 1,456 Sq. Ft.
- Year Built: 1991
- Property Condition: Good
Manufactured Home
- Mobile Home Type: Double Wide
- Make: Marlat
Lot Features
- Lot Size (Acres): 5
- Lot Size (Sq. Ft.): 217,800
- Lot Size Source: realist
- Topography: Equestrian, Level, Partial Slope
- Lot Features: Cul-De-Sac, Dead End Street, Secluded
- Trees/Vegetation: Fruit Trees, Garden Space
Financial Considerations
- Tax Amount: $8,083
- Tax Year: 2025
- Terms: Cash, Conventional, VA Loan
Disclosures and Reports
- Special Conditions: None
- Inclusions: Dishwasher(s), Refrigerator(s), Stove(s)/Range(s)
- Property ID: 27050300301400
Listed by Jill Sjolin | Windermere Real Estate/HLC | (425) 483-5100
Sold by Mike Pavone | Windermere Real Estate/East
Get Pre-Approved Today
Schools
Schools serving 16206 59th Ave SE
School District:Everett School District
| Name | Grades | Distance |
|---|---|---|
Tambark Creek Elementary School 4419 180th Street Southeast, Bothell, WA 98012 | K-5 | 1.4 mi |
Gateway Middle School 15404 Silver Firs Dr., Everett, WA 98208 | 6-8 | 0.1 mi |
Henry M. Jackson High School 1508 136th Street Southeast, Mill Creek, WA 98012 | 12-11 | 2.9 mi |
Disclaimer:
School attendance boundaries provided by ATTOM Data Solutions and are for reference only. Contact the school directly to verify enrollment eligibility.
Price & Sales History for 16206 59th Ave SE
Date
Details
Price
Change
Source
8/28/2026
Sold
$835,500
4.7%
MLS
7/20/2026
Listed
$798,000
—
MLS
Disclaimer: Historical sales information is derived from public records provided by the county offices. Information is not guaranteed and should be independently verified.
16206 59th Avenue SE, Snohomish, WA 98296 (MLS# 2557070) is a Manufactured Home property that was sold at $835,500 on August 28, 2026. Want to learn more about 16206 59th Avenue SE? Do you have questions about finding other Manufactured Home real estate for sale in Snohomish? You can browse all Snohomish real estate or contact a Coldwell Banker agent to request more information.