This is a carousel with tiles that activate property listing cards. Use the previous and next buttons to navigate.
1/1
$1,575,000
This is a carousel with tiles that activate property listing cards. Use the previous and next buttons to navigate.
1/1
Property Description
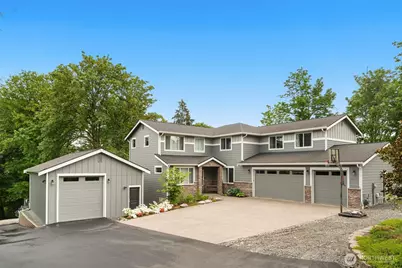
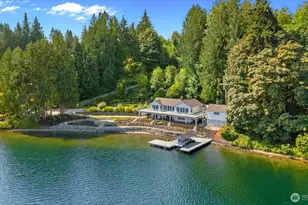
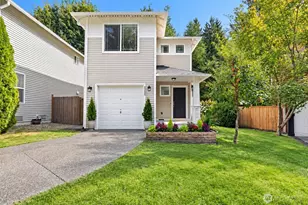
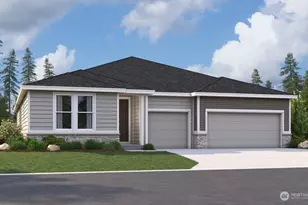
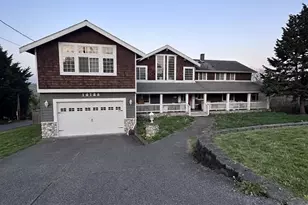
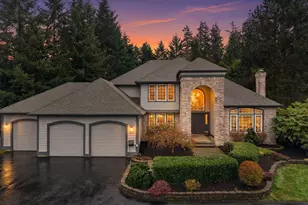
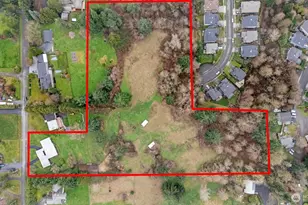
Welcome to your dream sanctuary! This stunning custom-built, builders' own home, boasts a tasteful design & a wealth of luxurious features. Nestled on a generous shy acre lot, the property offers a sprawling 3,785 square feet of living space. Built in 2020, this 4-bedroom home combines stylish aesthetics with functional living, ensuring comfort & elegance at every turn. Enjoy the open-concept layout that seamlessly blends the kitchen, dining, and living areas. The gourmet kitchen is a chef's paradise, featuring stainless steel appliances, abundant storage, and a spacious walk-in pantry. A large island provides ample counter space, making it ideal for meal prep or casual gatherings. Enjoy the warmth of the gas fireplace in the great room or have a barbeque and enjoy the views on the expansive deck. Don't miss the den and large utility room. Retreat upstairs to the master suite, where ultimate comfort awaits, complete with a luxurious en-suite bathroom with double sinks, soaking tub and walk in closet. Bonus room upstairs is perfect for play/media room. Downstairs offers rec room, extra finished room with walk out to the patio & relaxing hot tub overlooking expansive backyard. Backyard includes garden beds, firepit, and play structure. Abundant parking with a 3-car garage and separate 22.5 x 26 ft shop perfect for whatever suits your needs. Ready for generator. No HOA dues. Located minutes to Woodinville Wine Country & 20 min to Bellevue. Welcome Home to your slice of Paradise!
Full Property Details
Full Property Details for 16309 95th Ave SE
General
- Sold For: $1,575,000
- Taxes: $11,271 (2026)
- Status: Closed
- Type: Single Family
- Source: NWMLS
- MLS ID: 2519310
- Added to Site: 49 day(s) ago
Interior
- Interior Features: Bath Off Primary, Dbl Pane/Storm Window, Dining Room, Fireplace, High Tech Cabling, Hot Tub/Spa, Pantry, Walk-In Closet(s), Water Heater, Wine Cellar, Wired for Generator
- Fireplace: Yes
- Number of Fireplaces: 1
- Fireplace(s): Gas
- Appliances: Dishwasher(s), Dryer(s), Garbage Disposal, Microwave(s), Refrigerator(s), Stove(s)/Range(s), Washer(s)
- Flooring: Ceramic Tile, Laminate, Vinyl, Carpet
Rooms
Bathrooms
- Total Bathrooms: 4
- Full Bathrooms: 2
- 3/4 Bathrooms: 2
- Upper - Full Baths: 2
- Main Floor Baths: 1
- Main - 3/4 Baths: 1
- Lower - 3/4 Baths: 1
Bedrooms
- Total Bedrooms: 4
- Bedrooms Upper: 4
Additional Information
- Amenities: Cable TV, Deck, Dog Run, Fenced-Partially, Gas Available, High Speed Internet, Hot Tub/Spa, Outbuildings, Outdoor Fireplace, Patio, RV Parking, Shop
- Spa: Yes
- Security/Safety: Partially Fenced
Parking
- Garage: Yes
- Attached garage: Yes
- Covered Spaces: 5
- Uncovered Spaces: 7
- Parking Features: Driveway, Attached Garage, Detached Garage, RV Parking
Location
- Area: 610 - Southeast Snohomish
- County: Snohomish
- Subdivision: Cathcart
- Driving Directions: From 522 north on HWY 9 then East on 164th ST. SE. Then left on 95th. Home is on the right down long driveway.
School Information
- High School District: Snohomish
- Elementary School: Cathcart Elem
- Middle School: Valley View Mid
- High School: Glacier Peak
Heating & Cooling
- Air Conditioning: Yes
- Cooling Type: 90%+ High Efficiency, Forced Air
- Heating Type: 90%+ High Efficiency, Fireplace Insert, Forced Air, Recirculation Pump
- Water Heater: Tankless Gas
Utilities
- Sewer: Septic Tank
- Water: Public
Structural Information
- Architectural Style: Contemporary
- Structure Type: House
- Builder: Thomas Homes
- Exterior Const.: Cement Planked, Stone
- Basement Desc.: Daylight, Finished
- Foundation: Poured Concrete
- Roof: Composition
- Entry Location: Main
- Square Feet: 3,785
- Finished Total: 3,785 Sq. Ft.
- Year Built: 2020
- Property Condition: Very Good
Lot Features
- Property View: Mountains, Territorial
- Lot Size (Acres): 0.9
- Lot Size (Sq. Ft.): 39,204
- Lot Size Source: SCR
- Topography: Partial Slope
- Lot Features: Dead End Street, Paved
- Trees/Vegetation: Garden Space
Financial Considerations
- Tax Amount: $11,271.5
- Tax Year: 2026
- Terms: Cash, Conventional
Disclosures and Reports
- Special Conditions: None
- Inclusions: Dishwasher(s), Dryer(s), Garbage Disposal, Leased Equipment, Microwave(s), Refrigerator(s), Stove(s)/Range(s), Washer(s)
- Property ID: 403800000906
Listed by Tim Lenseigne | Windermere Bellevue Commons | (425) 462-8000
Sold by Arline B. Wong | Summit Properties NW LLC
Get Pre-Approved Today
Schools
Schools serving 16309 95th Ave SE
School District:Snohomish School District
| Name | Grades | Distance |
|---|---|---|
Cathcart Elementary School 8201 188th Street Southeast, Snohomish, WA 98296 | K-6 | 1.7 mi |
Valley View Middle School 14308 Broadway Avenue, Snohomish, WA 98296 | 7-8 | 1.3 mi |
Glacier Peak High School 7401 144th Place Southeast, Snohomish, WA 98296 | 9-12 | 1.9 mi |
Disclaimer:
School attendance boundaries provided by ATTOM Data Solutions and are for reference only. Contact the school directly to verify enrollment eligibility.
Price & Sales History for 16309 95th Ave SE
Date
Details
Price
Change
Source
7/02/2026
Sold
$1,575,000
—
MLS
5/21/2026
Listed
$1,575,000
—
MLS
Disclaimer: Historical sales information is derived from public records provided by the county offices. Information is not guaranteed and should be independently verified.
16309 95th Avenue SE, Snohomish, WA 98296 (MLS# 2519310) is a Single Family property that was sold at $1,575,000 on July 02, 2026. Want to learn more about 16309 95th Avenue SE? Do you have questions about finding other Single Family real estate for sale in Snohomish? You can browse all Snohomish real estate or contact a Coldwell Banker agent to request more information.