This is a carousel with tiles that activate property listing cards. Use the previous and next buttons to navigate.
1/1
$1,060,000
This is a carousel with tiles that activate property listing cards. Use the previous and next buttons to navigate.
1/1
Property Description
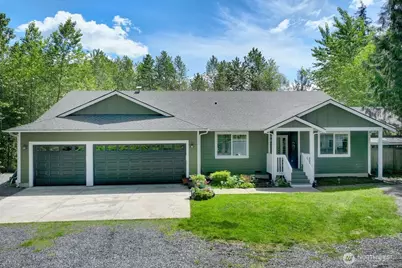
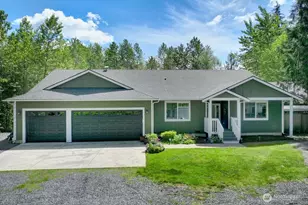
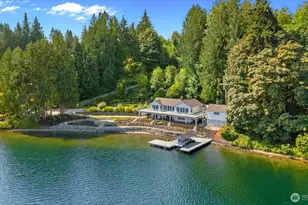
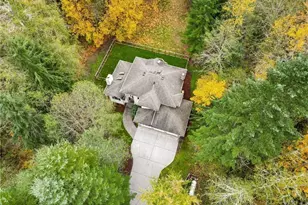
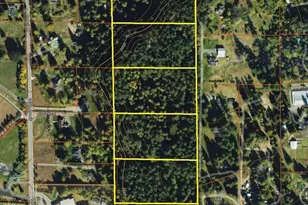
Tucked away on 4.6 private acres with not a neighbor in sight, this beautifully updated home offers the peace and privacy you've been searching for. Thoughtfully refreshed with new luxury vinyl plank flooring, new carpet, fresh interior and exterior paint, efficient A/C and a whole-house automatic generator. The welcoming foyer opens to a spacious great room with soaring vaulted ceilings, abundant natural light, and expansive picture windows that bring the beauty of the surrounding forest indoors. The open floor plan is ideal for both everyday living and entertaining. The kitchen is the heart of the home with granite countertops, a large center island, gas double oven and range, extra-tall cabinetry, and a generous pantry. The adjoining dining room comfortably seats 12 or more for holidays and special gatherings. Inviting outdoor living features a covered deck with natural gas BBQ, expansive covered patio & play yard all thoughtfully curated spaces ideal for private quiet mornings and memorable gatherings. The spacious primary suite offers a soaking tub, oversized shower and custom walk-in closet. An adjoining bedroom is ideal for a nursery or den. The artfully finished 400sf detached building is perfect for guests, home office, studio, or hobby space. Private well & septic, RV hookups and room to breathe. Beautifully updated, meticulously maintained and truly turnkey, this is a home where you can move in, settle down and begin enjoying country living from day one.
Full Property Details
Full Property Details for 16716 24th St SE
General
- Sold For: $1,060,000
- Taxes: $10,018 (2016)
- Status: Closed
- Type: Single Family
- Source: NWMLS
- MLS ID: 2526125
- Added to Site: 142 day(s) ago
Rental Information
- Short Term: Yes
Interior
- Interior Features: Bath Off Primary, Ceiling Fan(s), Dbl Pane/Storm Window, Dining Room, Fireplace, French Doors, High Tech Cabling, Pantry, Sprinkler System, Vaulted Ceiling(s), Walk-In Closet(s), Water Heater, Wired for Generator
- Fireplace: Yes
- Number of Fireplaces: 1
- Fireplace(s): Gas
- Appliances: Dishwasher(s), Garbage Disposal, Microwave(s), Stove(s)/Range(s)
- Flooring: Ceramic Tile, Vinyl Plank, Carpet
Rooms
Bathrooms
- Total Bathrooms: 2
- Full Bathrooms: 2
- Main Floor Baths: 2
Bedrooms
- Total Bedrooms: 4
- Bedrooms Main: 4
Additional Information
- Amenities: Cabana/Gazebo, Cable TV, Deck, Dog Run, Fenced-Fully, Gated Entry, High Speed Internet, Outbuildings, Outdoor Fireplace, Patio, Propane, RV Parking, Shop, Sprinkler System
- Security/Safety: Fully Fenced, Security Gate
Parking
- Garage: Yes
- Attached garage: Yes
- Carports: Yes
- Covered Spaces: 3
- Parking Features: Attached Carport, Driveway, Attached Garage, RV Parking
Location
- Area: 760 - Northeast Snohomish?
- County: Snohomish
- Subdivision: Machias
- Driving Directions: Fr Hwy 9 Take Bunk Foss E, N on S Machias, R onto OK Mill Rd, R onto Carlson Rd, R onto 163rd, L onto 24th St SE, R at the top of the hill end of pavement. Look for sign with Address at end of driveway.
- Direction Faces: Northwest
School Information
- High School District: Snohomish
Heating & Cooling
- Air Conditioning: Yes
- Cooling Type: Forced Air, Heat Pump, HEPA Air Filtration
- Heating Type: Forced Air
- Water Heater: Gas Propane
Utilities
- Sewer: Septic Tank
- Water: Private
Structural Information
- Structure Type: House
- Exterior Const.: Cement/Concrete, Wood
- Foundation: Concrete Ribbon, Pillar/Post/Pier, Poured Concrete
- Roof: Composition
- Entry Location: Main
- Square Feet: 2,414
- Finished Total: 2,414 Sq. Ft.
- Year Built: 2016
Lot Features
- Property View: Territorial
- Lot Size (Acres): 4.62
- Lot Size (Sq. Ft.): 201,247
- Lot Size Source: county recs
- Topography: Level, Partial Slope
- Lot Features: Dead End Street, Open Space, Paved, Secluded
- Trees/Vegetation: Brush, Garden Space, Wooded
Financial Considerations
- Tax Amount: $10,018
- Tax Year: 2016
- Terms: Cash, Conventional, FHA, USDA Loan, VA Loan
Disclosures and Reports
- Special Conditions: None
- Inclusions: Dishwasher(s), Garbage Disposal, Leased Equipment, Microwave(s), Stove(s)/Range(s)
- Property ID: 29062600201500
Listed by Katharyne Ogle | The Preview Group | (425) 348-9200
Sold by Nikki Cook | John L. Scott Snohomish
Get Pre-Approved Today
Schools
Schools serving 16716 24th St SE
School District:Snohomish School District
| Name | Grades | Distance |
|---|---|---|
Machias Elementary School 231 147th Avenue Southeast, Snohomish, WA 98290 | K-6 | 1.9 mi |
Centennial Middle School, Snohomish, WA 3000 South Machias Road, Snohomish, WA 98290 | 7-8 | 2.9 mi |
Snohomish High School 1316 5th Street, Snohomish, WA 98290 | 9-12 | 5.8 mi |
Disclaimer:
School attendance boundaries provided by ATTOM Data Solutions and are for reference only. Contact the school directly to verify enrollment eligibility.
Price & Sales History for 16716 24th St SE
Date
Details
Price
Change
Source
8/28/2026
Sold
$1,060,000
-3.63%
MLS
7/11/2026
Price Reduced
$1,099,950
-4.35%
MLS
5/19/2026
Listed
$1,149,950
—
MLS
Disclaimer: Historical sales information is derived from public records provided by the county offices. Information is not guaranteed and should be independently verified.
16716 24th Street SE, Snohomish, WA 98290 (MLS# 2526125) is a Single Family property that was sold at $1,060,000 on August 28, 2026. Want to learn more about 16716 24th Street SE? Do you have questions about finding other Single Family real estate for sale in Snohomish? You can browse all Snohomish real estate or contact a Coldwell Banker agent to request more information.