This is a carousel with tiles that activate property listing cards. Use the previous and next buttons to navigate.
1/1
$893,000
This is a carousel with tiles that activate property listing cards. Use the previous and next buttons to navigate.
1/1
Property Description
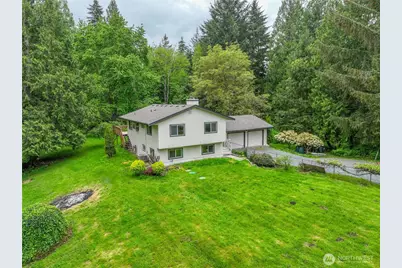
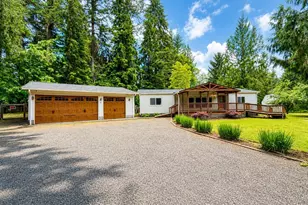
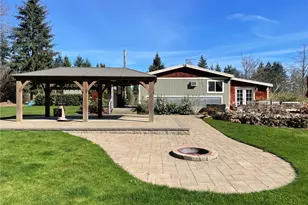
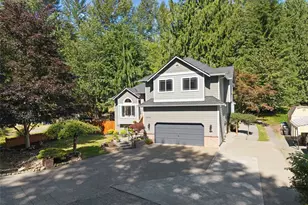
Tucked away at the end of a quiet country setting in Snohomish, this private 5-acre mini farm offers the lifestyle so many buyers dream about but rarely find. Surrounded by towering evergreens and peaceful territorial scenery, this beautifully updated 4 bdrm, 2 bth home blends rustic charm with modern comfort. Fresh interior and exterior paint, updated finishes, and warm inviting spaces make this 2000 plus sf home move-in ready from day one. The spacious living areas are filled with natural light and overlook the breathtaking property, while the remodeled kitchen features custom epoxy countertops, stylish cabinetry, open shelving, and gathering spaces perfect for entertaining. Step outside to multiple decks and outdoor living areas designed to enjoy the serene setting year-round, including an incredible covered pavilion with hot tub for relaxing evenings under the trees. The property itself is truly special with a peaceful pond, fenced and usable acreage, fruit trees, large mature grapevine, chicken coop, barn with stable area and storage, former riding arena space, and endless room for animals, hobbies, equipment, gardening, or future dreams. Whether you envision horses, hobby farming, or simply escaping the city for privacy and peace, this property delivers. Rare combination of seclusion, functionality, and natural beauty just minutes from downtown Monroe amenities. True Pacific Northwest retreat with space to breathe, roam, and live the lifestyle you've been searching for.
Full Property Details
Full Property Details for 19010 114th Pl SE
General
- Sold For: $893,000
- Taxes: $6,732 (2026)
- Status: Closed
- Type: Single Family
- Source: NWMLS
- MLS ID: 2524801
- Added to Site: 146 day(s) ago
Interior
- Interior Features: Fireplace, Water Heater
- Fireplace: Yes
- Number of Fireplaces: 1
- Fireplace(s): Wood Burning
- Appliances: Dishwasher(s), Dryer(s), Microwave(s), Refrigerator(s), Stove(s)/Range(s), Washer(s)
- Flooring: Ceramic Tile, Vinyl, Vinyl Plank, Carpet
Rooms
Bathrooms
- Total Bathrooms: 2
- Full Bathrooms: 2
- Main Floor Baths: 1
- Lower - Full Baths: 1
Bedrooms
- Total Bedrooms: 3
- Bedrooms Lower: 1
- Bedrooms Main: 2
Additional Information
- Amenities: Barn, Cabana/Gazebo, Deck, Dog Run, Fenced-Fully, Fenced-Partially, Irrigation, Outbuildings, Patio, Shop, Stable
- Security/Safety: Fully Fenced, Partially Fenced
Parking
- Garage: Yes
- Attached garage: Yes
- Covered Spaces: 2
- Uncovered Spaces: 10
- Parking Features: Driveway, Attached Garage
Location
- Area: 750 - East Snohomish County
- County: Snohomish
- Subdivision: Snohomish
- Driving Directions: From Hwy 2 head North on 179th Ave SE. Turn right on Trombley Rd. Turn right on 111th Pl SE and follow around. Rd becomes 114th Pl and home is almost at the very end on the left.
School Information
- High School District: Monroe
- Elementary School: Buyer To Verify
- Middle School: Buyer To Verify
- High School: Buyer To Verify
Heating & Cooling
- Air Conditioning: Yes
- Cooling Type: Central Air
- Heating Type: 90%+ High Efficiency, Forced Air, Stove/Free Standing
- Water Heater: Electric
Utilities
- Sewer: Septic Tank
- Water: Individual Well
Structural Information
- Structure Type: House
- Exterior Const.: Wood, Wood Products
- Basement Desc.: None
- Foundation: Poured Concrete
- Roof: Composition
- Entry Location: Main
- Square Feet: 2,100
- Finished Total: 2,100 Sq. Ft.
- Year Built: 1979
Lot Features
- Property View: Pond, Territorial
- Lot Size (Acres): 5.15
- Lot Size (Sq. Ft.): 224,334
- Lot Size Source: Realist
- Lot Dimensions: 452 x 484 x 416 x 590
- Topography: Partial Slope, Rolling
- Lot Features: Dead End Street, Paved, Secluded
- Trees/Vegetation: Brush, Fruit Trees, Garden Space, Pasture, Wooded
Financial Considerations
- Tax Amount: $6,732
- Tax Year: 2026
- Terms: Cash, Conventional, FHA, USDA Loan, VA Loan
Disclosures and Reports
- Special Conditions: None
- Inclusions: Dishwasher(s), Dryer(s), Microwave(s), Refrigerator(s), Stove(s)/Range(s), Washer(s)
- Property ID: 28062400403400
Listed by Danny Altizer | Real Broker LLC | (855) 450-0442
Sold by Brenda Waldner | RE/MAX Northwest
Get Pre-Approved Today
Schools
Schools serving 19010 114th Pl SE
School District:Monroe School District
| Name | Grades | Distance |
|---|---|---|
Chain Lake Elementary School 12125 Chain Lake Road, Snohomish, WA 98290 | K-5 | 0.5 mi |
Park Place Middle School 1408 West Main Street, Monroe, WA 98272 | 6-8 | 3 mi |
Monroe High School, Monroe, WA 17001 Tester Road, Monroe, WA 98272 | 9-12 | 3.7 mi |
Disclaimer:
School attendance boundaries provided by ATTOM Data Solutions and are for reference only. Contact the school directly to verify enrollment eligibility.
Price & Sales History for 19010 114th Pl SE
Date
Details
Price
Change
Source
9/10/2026
Sold
$893,000
-0.78%
MLS
5/15/2026
Listed
$899,995
—
MLS
Disclaimer: Historical sales information is derived from public records provided by the county offices. Information is not guaranteed and should be independently verified.
19010 114th Place SE, Snohomish, WA 98290 (MLS# 2524801) is a Single Family property that was sold at $893,000 on September 10, 2026. Want to learn more about 19010 114th Place SE? Do you have questions about finding other Single Family real estate for sale in Snohomish? You can browse all Snohomish real estate or contact a Coldwell Banker agent to request more information.