This is a carousel with tiles that activate property listing cards. Use the previous and next buttons to navigate.
1/1
$799,850
This is a carousel with tiles that activate property listing cards. Use the previous and next buttons to navigate.
1/1
Property Description
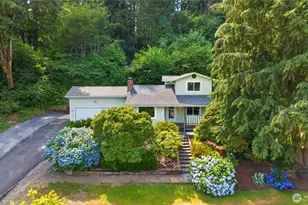
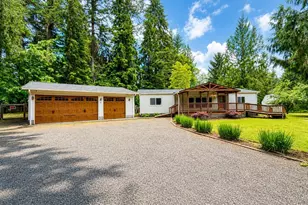
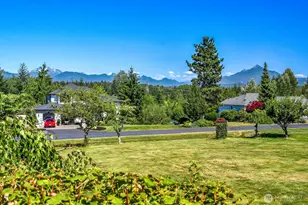
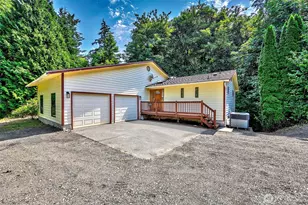
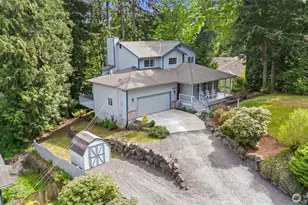
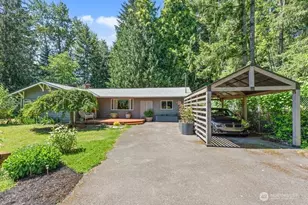
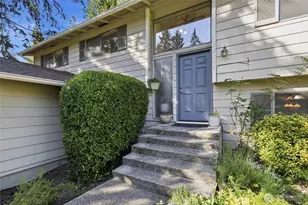
Welcome to the privacy at the top of 19232 Yew Way. This beautifully maintained craftsman style 3 BR/2 Bath home offers elegant indoor and relaxing outdoor living options with its covered wrap around decks w partial views of the Cascade Mts, especially in the winter months. Spacious open floor plan invites with dining and kitchen ambiance to the right, and vaulted high ceilinged living room, w wood burning fireplace to the left. Vaulted ceiling primary bedroom has walk in closet and extra storage closet. Two more bedrooms & full bath upstairs. Walk through pantry & laundry room flow lead to the private backyard deck. Perfect for outdoor BBQ entertaining. It also has electrical hookup for a future hot tub. This outdoor living area is surrounded by mature flowering gardens. Equally worth your time to check out is the relatively new 1300 sq ft high ceiling garage, and/or workshop areas, plus a beatifully finished 800 sq ft office space (plumbed w full kitchen & bath) above the ground floor workshop. Possible uses for these spaces include ... RV Parking, Yoga and/or Art Studios, Auto Collectors +/or Repair??, Woodshop???, or maybe storage of treasures ??? MOTIVATED Sellers are willing to donate the hydraulic/electric car lift that you will either love, or want to sell to someone who does appreciate its value. This unique home is a must see. Community water fees are $15/ month, or $90 every 6 month. We are happy to share the recent Pre Inspections, once you have toured the home.
Full Property Details
Full Property Details for 19232 Yew Way
General
- Sold For: $799,850
- Taxes: $6,005 (2025)
- Status: Closed
- Type: Single Family
- Source: NWMLS
- MLS ID: 2572772
- Added to Site: 49 day(s) ago
Interior
- Interior Features: Bath Off Primary, Dbl Pane/Storm Window, Dining Room, Fireplace, Pantry, Skylight(s), Walk-In Closet(s), Water Heater, Wine/Beverage Refrigerator, Wired for Generator
- Fireplace: Yes
- Number of Fireplaces: 1
- Fireplace(s): Wood Burning
- Appliances: Dryer(s), Microwave(s), Refrigerator(s), See Remarks, Stove(s)/Range(s), Washer(s)
- Flooring: Laminate, Vinyl Plank, Carpet
Rooms
Bathrooms
- Total Bathrooms: 4
- Full Bathrooms: 1
- 3/4 Bathrooms: 2
- Half Bathrooms: 1
- Upper - Full Baths: 1
- Main Floor Baths: 1
- Main - 3/4 Baths: 1
- Lower - 1/2 Baths: 1
Bedrooms
- Total Bedrooms: 3
- Bedrooms Upper: 2
- Bedrooms Main: 1
Additional Information
- Amenities: Cable TV, Deck, Outbuildings, Outdoor Fireplace, Patio, Propane, RV Parking, Shop
Parking
- Garage: Yes
- Attached garage: Yes
- Covered Spaces: 4
- Uncovered Spaces: 6
- Parking Features: Driveway, Attached Garage, Detached Garage, RV Parking
Location
- Area: 610 - Southeast Snohomish
- County: Snohomish
- Subdivision: Maltby
- Driving Directions: GPS to Yew Way then left at the private road.
- Direction Faces: East
School Information
- High School District: Monroe
- Elementary School: Maltby Elem
- Middle School: Hidden River Mid
- High School: Monroe High
Community
- Assoc. Fees Include: See Remarks
Heating & Cooling
- Air Conditioning: Yes
- Cooling Type: Forced Air, Wall Unit(s)
- Heating Type: Forced Air
- Water Heater: Electric
Utilities
- Sewer: Septic Tank
- Water: See Remarks, Shared Well
Structural Information
- Architectural Style: Craftsman
- Structure Type: House
- Exterior Const.: Wood
- Basement Desc.: None
- Foundation: Poured Concrete
- Roof: Composition
- Square Feet: 1,372
- Finished Total: 1,372 Sq. Ft.
- Year Built: 1983
- Property Condition: Very Good
Lot Features
- Property View: Mountains, Partial, Territorial
- Lot Size (Acres): 0.47
- Lot Size (Sq. Ft.): 20,473
- Lot Size Source: Realist
- Topography: Partial Slope, Terraces
- Lot Features: Adjacent to Public Land, Dead End Street, Secluded
- Trees/Vegetation: Fruit Trees, Garden Space
Financial Considerations
- Tax Amount: $6,005
- Tax Year: 2025
- Terms: Cash, Conventional
Disclosures and Reports
- Special Conditions: None
- Inclusions: Dryer(s), Microwave(s), Refrigerator(s), See Remarks, Stove(s)/Range(s), Washer(s)
- Property ID: 27061800302500
Listed by Robert Preble | Windermere West Metro | (206) 935-7200
Sold by Cynthia Caffrey | RE/MAX Elite
Get Pre-Approved Today
Schools
Schools serving 19232 Yew Way
School District:Monroe School District
| Name | Grades | Distance |
|---|---|---|
Maltby Elementary School 9700 212th Street Southeast, Snohomish, WA 98296 | K-5 | 1.3 mi |
Hidden River Middle School 9224 Paradise Lake Road, Snohomish, WA 98296 | 6-8 | 1.5 mi |
Monroe High School, Monroe, WA 17001 Tester Road, Monroe, WA 98272 | 9-12 | 4.3 mi |
Disclaimer:
School attendance boundaries provided by ATTOM Data Solutions and are for reference only. Contact the school directly to verify enrollment eligibility.
Price & Sales History for 19232 Yew Way
Date
Details
Price
Change
Source
9/14/2026
Sold
$799,850
—
MLS
8/21/2026
Listed
$799,850
—
MLS
Disclaimer: Historical sales information is derived from public records provided by the county offices. Information is not guaranteed and should be independently verified.
19232 Yew Way, Snohomish, WA 98296 (MLS# 2572772) is a Single Family property that was sold at $799,850 on September 14, 2026. Want to learn more about 19232 Yew Way? Do you have questions about finding other Single Family real estate for sale in Snohomish? You can browse all Snohomish real estate or contact a Coldwell Banker agent to request more information.