This is a carousel with tiles that activate property listing cards. Use the previous and next buttons to navigate.
1/1
$1,200,000
This is a carousel with tiles that activate property listing cards. Use the previous and next buttons to navigate.
1/1
Property Description
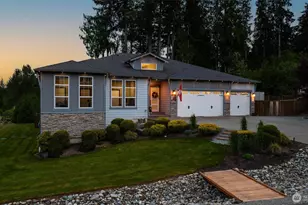
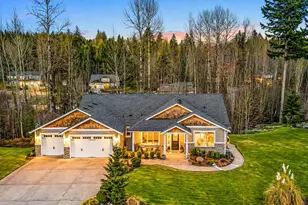
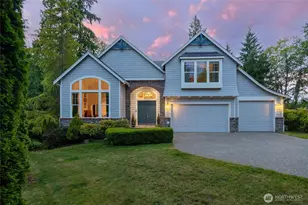
Welcome to Hidden Ridge, where luxury and comfort meet on a beautifully maintained shy-acre corner lot with stunning mountain views. This exceptional 2,776 SF rambler offers thoughtfully designed one-level living with extensive upgrades throughout. Inside, you'll find rich hardwood floors, vaulted ceilings, fresh carpet, electric blinds with customizable automation, and abundant natural light. The chef's kitchen flows seamlessly to the expansive entertainment deck, while the inviting great room features a cozy propane fireplace. A spacious office/den provides the perfect work-from-home space. The oversized primary suite offers a spa-like retreat with a soaking tub and dual walk-in closets. Additional features include air conditioning, ceiling fans, a brand-new whole-house Generac generator, high-efficiency heat pump water heater, and fresh exterior paint completed in 2026. Outside, enjoy professionally designed landscaping, a full sprinkler system, custom exterior down lighting, mature grounds, and a fully fenced yard. There's ample RV and boat parking, plus an oversized fully finished 3-car garage with room for vehicles, a workshop, home gym, or all your toys. A rare opportunity to own a move-in-ready estate property in sought-after Hidden Ridge with premium upgrades, privacy, and breathtaking views.
Full Property Details
Full Property Details for 20716 107th St SE
General
- Sold For: $1,200,000
- HOA FEE: $36/month
- HOA FEE FREQ.: Annually
- Taxes: $7,980 (2025)
- Status: Closed
- Type: Single Family
- Source: NWMLS
- MLS ID: 2510300
- Added to Site: 36 day(s) ago
Interior
- Interior Features: Bath Off Primary, Ceiling Fan(s), Dining Room, Fireplace, Pantry, Security System, Vaulted Ceiling(s), Walk-In Closet(s), Wired for Generator
- Fireplace: Yes
- Number of Fireplaces: 1
- Fireplace(s): Gas
- Appliances: Dishwasher(s), Dryer(s), Garbage Disposal, Microwave(s), Refrigerator(s), Washer(s)
- Flooring: Hardwood, Carpet
Rooms
Bathrooms
- Total Bathrooms: 3
- Full Bathrooms: 2
- Half Bathrooms: 1
- Main Floor Baths: 3
- Main - 1/2 Baths: 1
Bedrooms
- Total Bedrooms: 3
- Bedrooms Main: 3
Additional Information
- Amenities: Cable TV, Deck, Fenced-Fully, High Speed Internet, Propane, Sprinkler System
- Security/Safety: Fully Fenced, Security System
Parking
- Garage: Yes
- Attached garage: Yes
- Covered Spaces: 3
- Parking Features: Attached Garage
Location
- Area: 750 - East Snohomish County
- County: Snohomish
- Subdivision: Snohomish
- Building Name: Hidden Ridge II
- Driving Directions: From Hwy-2: go north on Chain Lake Rd, right on 109th St SE, left on 204th Ave SE, right on 107th St SE, home on right.
School Information
- High School District: Monroe
Community
- Association: Yes
- Assoc. Fees Include: Common Area Maintenance
Heating & Cooling
- Air Conditioning: Yes
- Cooling Type: Central Air
- Heating Type: Forced Air, Heat Pump
Utilities
- Sewer: Septic Tank
- Water: Public
Structural Information
- Structure Type: House
- Exterior Const.: Stone, Wood
- Basement Desc.: None
- Foundation: Poured Concrete
- Roof: Composition
- Entry Location: Main
- Square Feet: 2,766
- Finished Total: 2,766 Sq. Ft.
- Year Built: 2017
Lot Features
- Property View: Mountains, Partial
- Lot Size (Acres): 0.86
- Lot Size (Sq. Ft.): 37,462
- Lot Size Source: Realist
- Topography: Partial Slope
- Lot Features: Corner Lot, Paved
- Trees/Vegetation: Fruit Trees, Garden Space
Financial Considerations
- Association Fee: $428
- Assoc Fee Freq.: Annually
- Tax Amount: $7,980.94
- Tax Year: 2025
- Terms: Cash, Conventional, FHA, VA Loan
Disclosures and Reports
- Special Conditions: None
- Inclusions: Dishwasher(s), Dryer(s), Garbage Disposal, Microwave(s), Refrigerator(s), Washer(s)
- Property ID: 1146200002000
- Lot Number: 20
Listed by Pete Keating | John L. Scott Snohomish | (360) 217-8670
Sold by Mark Gallagher | John L. Scott Snohomish
Get Pre-Approved Today
Schools
Schools serving 20716 107th St SE
School District:Monroe School District
| Name | Grades | Distance |
|---|---|---|
Salem Woods Elementary School 12802 Wagner Road, Monroe, WA 98272 | K-5 | 1.5 mi |
Park Place Middle School 1408 West Main Street, Monroe, WA 98272 | 6-8 | 3.9 mi |
Monroe High School, Monroe, WA 17001 Tester Road, Monroe, WA 98272 | 9-12 | 4.7 mi |
Disclaimer:
School attendance boundaries provided by ATTOM Data Solutions and are for reference only. Contact the school directly to verify enrollment eligibility.
Price & Sales History for 20716 107th St SE
Date
Details
Price
Change
Source
7/07/2026
Sold
$1,200,000
—
MLS
6/06/2026
Price Reduced
$1,199,950
-4%
MLS
6/03/2026
Listed
$1,250,000
—
MLS
Disclaimer: Historical sales information is derived from public records provided by the county offices. Information is not guaranteed and should be independently verified.
20716 107th Street SE, Snohomish, WA 98290 (MLS# 2510300) is a Single Family property that was sold at $1,200,000 on July 07, 2026. Want to learn more about 20716 107th Street SE? Do you have questions about finding other Single Family real estate for sale in Snohomish? You can browse all Snohomish real estate or contact a Coldwell Banker agent to request more information.