This is a carousel with tiles that activate property listing cards. Use the previous and next buttons to navigate.
1/1
$975,000
This is a carousel with tiles that activate property listing cards. Use the previous and next buttons to navigate.
1/1
Property Description
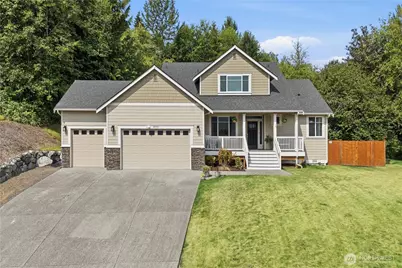
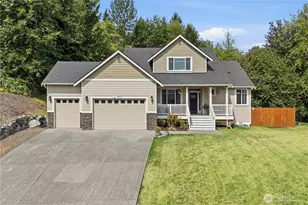
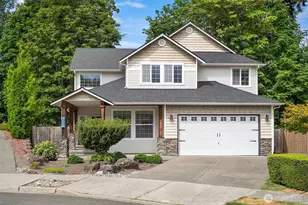
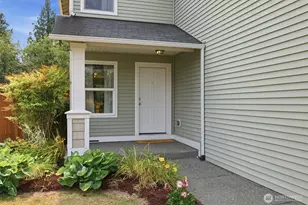
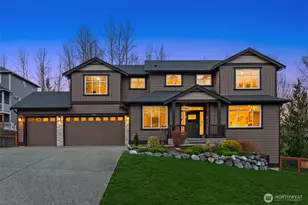
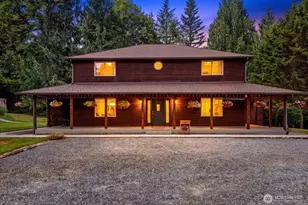
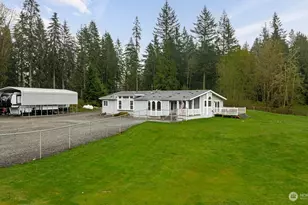
Highly sought-after MAIN-FLOOR PRIMARY tucked away on nearly an acre at the end of a peaceful cul-de-sac! A charming covered front porch with mountain and forest views welcomes you into a spacious entry and open-concept living area. The inviting great room features a gas fireplace and flows seamlessly into generous dining space and gleaming white kitchen with stainless steel appliances, shaker-style cabinetry, and quartz countertops plus walk-in pantry. The main level offers a rare, oversized primary suite complete with a luxurious five-piece ensuite bath and large walk-in closet. Also on the main floor are a spacious den, mudroom, and separate utility room with built-in storage. Designed for effortless indoor-outdoor entertaining, the home opens to a roomy backyard covered Trex deck overlooking a fully fenced backyard surrounded by peaceful wooded scenery. Upstairs, you'll find three generously sized bedrooms, a full bathroom, and a versatile loft or bonus room. The oversized three-car garage provides abundant storage, vaulted ceilings, and natural light. Recently painted interiors and professionally cleaned carpets make this exceptional home truly move-in ready. Offering privacy, functionality, and serene Pacific Northwest living, this rare gem has it all!
Full Property Details
Full Property Details for 20901 60th St SE
General
- Sold For: $975,000
- HOA FEE: $62/month
- Taxes: $1,912 (2026)
- Status: Closed
- Type: Single Family
- Source: NWMLS
- MLS ID: 2532425
- Added to Site: 67 day(s) ago
Interior
- Interior Features: Bath Off Primary, Ceiling Fan(s), Dbl Pane/Storm Window, Dining Room, Fireplace, Loft, Pantry, Vaulted Ceiling(s), Walk-In Closet(s), Water Heater, Wired for Generator
- Fireplace: Yes
- Number of Fireplaces: 1
- Fireplace(s): Gas
- Appliances: Dishwasher(s), Dryer(s), Microwave(s), Refrigerator(s), See Remarks, Stove(s)/Range(s), Washer(s)
- Flooring: Ceramic Tile, Laminate, Carpet
Rooms
Bathrooms
- Total Bathrooms: 3
- Full Bathrooms: 2
- Half Bathrooms: 1
- Upper - Full Baths: 1
- Main Floor Baths: 2
- Main - 1/2 Baths: 1
Bedrooms
- Total Bedrooms: 4
- Bedrooms Upper: 3
- Bedrooms Main: 1
Additional Information
- Amenities: Cable TV, Deck, Fenced-Fully, Gas Available, Patio, Propane
- Security/Safety: Fully Fenced
Parking
- Garage: Yes
- Attached garage: Yes
- Covered Spaces: 3
- Parking Features: Attached Garage
Location
- Area: 750 - East Snohomish County
- County: Snohomish
- Subdivision: Three Lakes
- Driving Directions: From HWY 9 take BUNK FOSS to S MACHIAS, R on Dubuque, R on STORM LAKE, L on MERO, L on NEBRASKA (211th) to enter neighborhood, R on 164th, L on 212th, becomes 60th, Home at the end of culdesac.
- Direction Faces: East
School Information
- High School District: Snohomish
- Elementary School: Dutch Hill Elem
- Middle School: Centennial Mid
- High School: Snohomish High
Community
- Association: Yes
Heating & Cooling
- Air Conditioning: Yes
- Cooling Type: 90%+ High Efficiency, Forced Air, Heat Pump, Insert
- Heating Type: 90%+ High Efficiency, Forced Air
- Water Heater: Tankless
Utilities
- Sewer: Septic Tank
- Water: Public
Structural Information
- Architectural Style: Craftsman
- Structure Type: House
- Exterior Const.: Cement Planked, Stone, Wood, Wood Products
- Basement Desc.: None
- Foundation: Poured Concrete
- Roof: Composition
- Entry Location: Main
- Square Feet: 2,541
- Finished Total: 2,541 Sq. Ft.
- Year Built: 2020
Lot Features
- Property View: Mountains, Territorial
- Lot Size (Acres): 0.79
- Lot Size (Sq. Ft.): 34,412
- Lot Size Source: Matrix
- Topography: Partial Slope
- Lot Features: Cul-De-Sac, Curbs, Dead End Street, Paved, Secluded
- Trees/Vegetation: Garden Space
Financial Considerations
- Association Fee: $62
- Assoc Fee Freq.: Monthly
- Tax Amount: $1,912
- Tax Year: 2026
- Terms: Cash, Conventional
Disclosures and Reports
- Special Conditions: None
- Inclusions: Dishwasher(s), Dryer(s), Leased Equipment, Microwave(s), Refrigerator(s), See Remarks, Stove(s)/Range(s), Washer(s)
- Property ID: 1109500003600
Listed by Krystal Delucchi | RE/MAX Town Center | (425) 224-8400
Sold by Victoria L. Stuart | Keller Williams Realty Bothell
Get Pre-Approved Today
Schools
Schools serving 20901 60th St SE
School District:Snohomish School District
| Name | Grades | Distance |
|---|---|---|
Dutch Hill Elementary School 8231 131st Avenue Southeast, Snohomish, WA 98290 | K-6 | 4.9 mi |
Centennial Middle School, Snohomish, WA 3000 South Machias Road, Snohomish, WA 98290 | 7-8 | 5.6 mi |
Snohomish High School 1316 5th Street, Snohomish, WA 98290 | 9-12 | 7 mi |
Disclaimer:
School attendance boundaries provided by ATTOM Data Solutions and are for reference only. Contact the school directly to verify enrollment eligibility.
Price & Sales History for 20901 60th St SE
Date
Details
Price
Change
Source
8/19/2026
Sold
$975,000
-2.4%
MLS
7/22/2026
Listed
$999,000
—
MLS
Disclaimer: Historical sales information is derived from public records provided by the county offices. Information is not guaranteed and should be independently verified.
20901 60th Street SE, Snohomish, WA 98290 (MLS# 2532425) is a Single Family property that was sold at $975,000 on August 19, 2026. Want to learn more about 20901 60th Street SE? Do you have questions about finding other Single Family real estate for sale in Snohomish? You can browse all Snohomish real estate or contact a Coldwell Banker agent to request more information.