This is a carousel with tiles that activate property listing cards. Use the previous and next buttons to navigate.
1/1
$749,900
This is a carousel with tiles that activate property listing cards. Use the previous and next buttons to navigate.
1/1
Property Description
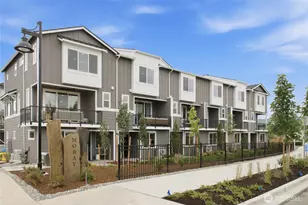
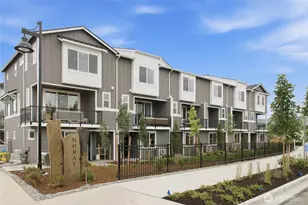
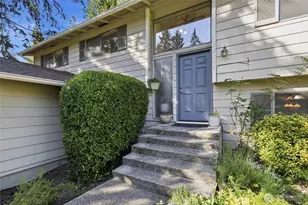
Rare end-unit opportunity at Moray at Maltby Village, flooded with natural light from additional windows you won't find on interior units! This brand new 1,825 sq ft home by Westcott Homes, a local builder devoted to craftsmanship, offers 4 beds, 3.5 baths, and a 2-car garage, just off Hwy 522 with easy access to Hwy 9, 15 minutes to Monroe and 15 minutes to Woodinville. A lower floor guest suite with its own bath provides flexibility for visitors, a home office, or multi-generational living. The main floor's open-concept layout centers on an oversized island kitchen, flowing into the dining and great room with a cozy electric fireplace, quartz countertops throughout, and an extended covered outdoor living space for year-round enjoyment. As an end unit, extra windows bring in more natural light throughout the main living space. Upstairs, the primary suite offers a spa-like bath and walk-in closet, alongside two additional bedrooms and a full bath. Quality details throughout include white painted millwork, Shaker-style Huntwood cabinets with soft-close doors, plush carpet upstairs, Decora rocker switches, theater stairway lighting, and Cat-6/RG-6 wiring. Exterior features fiber-cement siding, 30-year roofing, a smart WiFi garage door, and landscaped common areas - backed by a 10-year structural warranty. End unit living, elevated. Community is subject to a site registration policy.
Full Property Details
Full Property Details for 21029 87th Ave SE #P6
General
- Sold For: $749,900
- HOA FEE: $135/month
- Taxes: (2026)
- Status: Closed
- Type: Townhouse
- Source: NWMLS
- MLS ID: 2574926
- Added to Site: 50 day(s) ago
Interior
- Interior Features: Bath Off Primary, Dbl Pane/Storm Window, Fireplace, High Tech Cabling, Walk-In Closet(s), Water Heater
- Fireplace: Yes
- Number of Fireplaces: 1
- Fireplace(s): Electric
- Appliances: Dishwasher(s), Garbage Disposal, Microwave(s), Stove(s)/Range(s)
- Flooring: Laminate, Carpet
Rooms
Bathrooms
- Total Bathrooms: 4
- Full Bathrooms: 3
- Half Bathrooms: 1
- Upper - Full Baths: 2
- Main Floor Baths: 1
- Main - 1/2 Baths: 1
- Lower - Full Baths: 1
Bedrooms
- Total Bedrooms: 4
- Bedrooms Upper: 3
- Bedrooms Lower: 1
Additional Information
- Amenities: Athletic Court, Cable TV, Deck, Dog Run, High Speed Internet
Parking
- Garage: Yes
- Attached garage: Yes
- Covered Spaces: 2
- Parking Features: Attached Garage
Location
- Area: 610 - Southeast Snohomish
- County: Snohomish
- Subdivision: Maltby
- Building Name: Moray at Maltby Village
- Driving Directions: From 522 go West on Paradise Lake Rd, Right on Yew Way, Left on Maltby Rd, Right on 87th. Located behind the Maltby Cafe.
School Information
- High School District: Monroe
- Elementary School: Maltby Elem
- Middle School: Hidden River Mid
- High School: Monroe High
Community
- Association: Yes
- Assoc. Fees Include: Common Area Maintenance, Road Maintenance
Heating & Cooling
- Air Conditioning: Yes
- Cooling Type: Ductless
- Heating Type: Ductless
- Water Heater: Electric
Utilities
- Sewer: Sewer Connected
- Water: Public
Structural Information
- Structure Type: Townhouse
- Builder: Westcott Homes
- Construction Status: Under Construction
- Exterior Const.: Cement/Concrete
- Basement Desc.: None
- Foundation: Poured Concrete
- Roof: Composition
- Entry Location: Lower
- Square Feet: 1,825
- Finished Total: 1,825 Sq. Ft.
- Year Built: 2026
- Property Condition: Very Good
Lot Features
- Property View: Territorial
- Lot Size (Acres): 0.0463
- Lot Size (Sq. Ft.): 2,018
- Lot Size Source: Plat Map
- Topography: Level
- Lot Features: Dead End Street, Paved, Sidewalk
Financial Considerations
- Association Fee: $135
- Assoc Fee Freq.: Monthly
- Tax Year: 2026
- Terms: Cash, Conventional, FHA, VA Loan
Disclosures and Reports
- Special Conditions: None
- Inclusions: Dishwasher(s), Garbage Disposal, Microwave(s), Stove(s)/Range(s)
- Property ID: Moray85
- Lot Number: 85
Get Pre-Approved Today
Schools
Schools serving 21029 87th Ave SE #P6
School District:Monroe School District
| Name | Grades | Distance |
|---|---|---|
Maltby Elementary School 9700 212th Street Southeast, Snohomish, WA 98296 | K-5 | 0.6 mi |
Hidden River Middle School 9224 Paradise Lake Road, Snohomish, WA 98296 | 6-8 | 0.4 mi |
Monroe High School, Monroe, WA 17001 Tester Road, Monroe, WA 98272 | 9-12 | 5.6 mi |
Disclaimer:
School attendance boundaries provided by ATTOM Data Solutions and are for reference only. Contact the school directly to verify enrollment eligibility.
Price & Sales History for 21029 87th Ave SE #P6
Date
Details
Price
Change
Source
10/02/2026
Sold
$749,900
—
MLS
8/27/2026
Listed
$749,900
—
MLS
Disclaimer: Historical sales information is derived from public records provided by the county offices. Information is not guaranteed and should be independently verified.
21029 87th Avenue SE #P6, Snohomish, WA 98296 (MLS# 2574926) is a Townhouse property that was sold at $749,900 on October 02, 2026. This property was sold by Mi Shin from our Bellevue Office.Want to learn more about 21029 87th Avenue SE #P6? Do you have questions about finding other Townhouse real estate for sale in Snohomish? You can browse all Snohomish real estate or contact a Coldwell Banker agent to request more information.