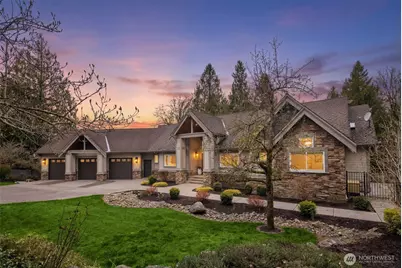
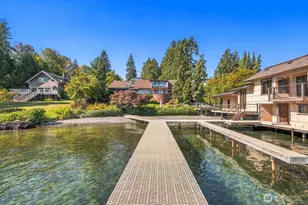
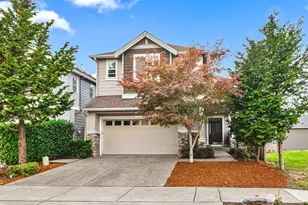
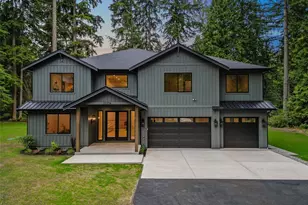
Full Property Details for 24120 131st Ave SE #B
General
- Sold For: $1,850,000
- HOA FEE: $15/month
- Taxes: $12,403 (2025)
- Status: Closed
- Type: Condo
- Source: NWMLS
- MLS ID: 2490017
- Added to Site: 204 day(s) ago
Interior
- Interior Features: Alarm System, Central Vacuum, Cooking-Electric, Cooking-Gas, Dryer-Gas, Fireplace, French Doors, Ice Maker, Insulated Windows, Primary Bathroom, Skylight(s), Soaking Tub, Vaulted Ceiling(s), Walk-In Closet(s), Washer
- Fireplace: Yes
- Number of Fireplaces: 2
- Fireplace(s): Gas
- Appliances: Dishwasher(s), Double Oven, Dryer(s), Garbage Disposal, Microwave(s), Refrigerator(s), Stove(s)/Range(s), Washer(s)
- Flooring: Ceramic Tile, Hardwood, Laminate, Carpet
Rooms
- Total Bathrooms: 4
- Full Bathrooms: 3
- Half Bathrooms: 1
- Main Floor Baths: 3
- Main - 1/2 Baths: 1
- Lower - Full Baths: 1
- Total Bedrooms: 4
- Bedrooms Lower: 2
- Bedrooms Main: 2
- Laundry: Gas Dryer Hookup, Washer Hookup
Additional Information
- Security/Safety: Alarm System
Parking
- Garage: Yes
- Covered Spaces: 8
- Parking Features: Individual Garage
Location
- Area: 610 - Southeast Snohomish
- County: Snohomish
- Subdivision: Echo Lake
- Building Name: Cort Bluff Condo
- Driving Directions: L onto Woodinville-Duvall Dr/Wa-522. Take Falls Rd Ramp. R on Echo Lk Rd. R on 131st Ave SE.
School Information
- High School District: Monroe
Community
- Association: Yes
- Assoc. Fees Include: See Remarks
- Units Assoc/Comm: 2
- Pets Allowed: Yes
Heating & Cooling
- Air Conditioning: Yes
- Cooling Type: Central Air, HEPA Air Filtration
- Heating Type: Forced Air, Heat Pump, HRV/ERV System
Structural Information
- Structure Type: House
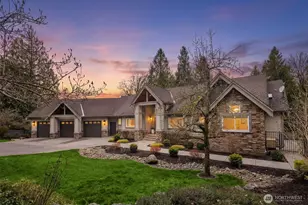
- Exterior Const.: Cement Planked, Stone, Wood, Wood Products
- Roof: Composition
- Entry Location: Main
- Stories in Building: 2
- Square Feet: 4,350
- Year Built: 2006
Unit Information
- Units in Building: 1
- Unit Features: Alarm System, Balcony/Deck/Patio, Central Vacuum, French Doors, Insulated Windows, Jetted/Soaking Tub, Pri
Lot Features
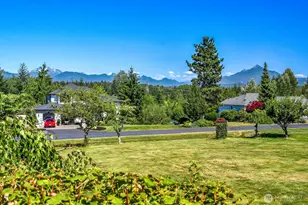
- Property View: Territorial
- Lot Size (Acres): 2.81
- Lot Size (Sq. Ft.): 122,404
- Lot Size Source: Realist
- Lot Features: Dead End Street, Secluded
Green Features
- Energy Efficient: Insulated Windows
Financial Considerations
- Association Fee: $15
- Assoc Fee Freq.: Monthly
- Tax Amount: $12,403.73
- Tax Year: 2025
- Terms: Cash, Conventional, FHA
Disclosures and Reports
- Special Conditions: None
- Inclusions: Dishwasher(s), Double Oven, Dryer(s), Garbage Disposal, Microwave(s), Refrigerator(s), Stove(s)/Range(s), Washer(s)
- Property ID: 1040600000200
Listed by Pete Keating | John L. Scott Snohomish | (360) 217-8670
Sold by Mark Worthington | Windermere Bellevue Commons