This is a carousel with tiles that activate property listing cards. Use the previous and next buttons to navigate.
1/1
$1,125,000
This is a carousel with tiles that activate property listing cards. Use the previous and next buttons to navigate.
1/1
Property Description
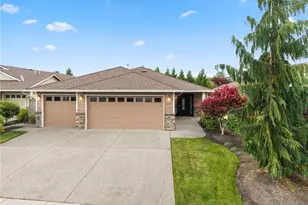
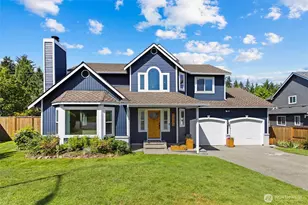
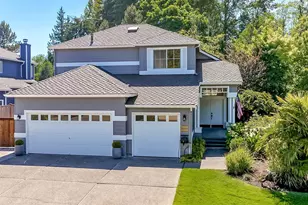
Looking for luxury one-level living? Minutes from Mill Creek and Hwy 9, this beautifully crafted Reykdal home blends timeless design with everyday comfort. Starting with the keyless entry welcome your guests into a spacious foyer with rich hardwood floors and a tasteful designer chandelier. The expansive great room is perfect for gathering, featuring the chef's kitchen with an oversized island, gorgeous stone countertops, double oven, stainless appliances, and fabulous walk-in pantry. Gather around the cozy gas fireplace or step out to the private patio. Tucked down the wide hallway, the king-sized primary suite offers direct backyard access, a spa-inspired bath with heated floors, custom glass-block shower, and a walk-in closet with a safe for valuables. French glass doors make the office/third bedroom elegant and versatile. Designer lighting, custom window coverings, and quality finishes shine throughout. Wide halls and doorways for ease, while the three-car garage with overhead storage keeps your toys and treasures organized. The fully fenced backyard backs to protected natural area for exceptional privacy. Automatic sprinklers keep your landscaping beautiful with little effort, while a tankless water heater, generator connection and whole house surge suppressor provide efficiency and peace of mind. If you've admired Reykdal craftsmanship, this home delivers the style and quality that luxury buyers expect. Too many upgrades to list. Come experience it for yourself.
Full Property Details
Full Property Details for 4127 146th Pl SE
General
- Sold For: $1,125,000
- HOA FEE: $31/month
- HOA FEE FREQ.: Annually
- Taxes: $8,297 (2026)
- Status: Closed
- Type: Single Family
- Source: NWMLS
- MLS ID: 2548189
- Added to Site: 55 day(s) ago
Interior
- Interior Features: Bath Off Primary, Ceiling Fan(s), Dbl Pane/Storm Window, Dining Room, Fireplace, Pantry, Security System, Skylight(s), Vaulted Ceiling(s), Walk-In Closet(s), Water Heater, Wired for Generator
- Fireplace: Yes
- Number of Fireplaces: 1
- Fireplace(s): Gas
- Appliances: Dishwasher(s), Double Oven, Dryer(s), Garbage Disposal, Microwave(s), Refrigerator(s), Stove(s)/Range(s), Washer(s)
- Flooring: Ceramic Tile, Hardwood, Vinyl, Carpet
Rooms
Bathrooms
- Total Bathrooms: 2
- Full Bathrooms: 1
- 3/4 Bathrooms: 1
- Main Floor Baths: 2
- Main - 3/4 Baths: 1
Bedrooms
- Total Bedrooms: 3
- Bedrooms Main: 3
Additional Information
- Amenities: Cable TV, Dog Run, Fenced-Fully, Gas Available, High Speed Internet, Patio, Sprinkler System
- Security/Safety: Fully Fenced, Security System
Parking
- Garage: Yes
- Attached garage: Yes
- Covered Spaces: 3
- Parking Features: Attached Garage
Location
- Area: 740 - Everett/Mukilteo
- County: Snohomish
- Subdivision: Seattle Hill
- Driving Directions: From 164th, Right on 148th St SE. Left on 42nd Dr SE. Left on 146th Pl SE. Home is on Right. From Seattle Hill Rd, Left on 148th St SE. Left on 42nd Dr SE. Left on 146th Pl SE. Home is on Right.
- Direction Faces: South
School Information
- High School District: Everett
Community
- Association: Yes
- Assoc. Fees Include: Common Area Maintenance
Heating & Cooling
- Air Conditioning: Yes
- Cooling Type: Central Air, Forced Air
- Heating Type: 90%+ High Efficiency, Forced Air, Radiant
- Water Heater: Tankless
Utilities
- Sewer: Sewer Connected
- Water: Public
Structural Information
- Structure Type: House
- Builder: Gordon Reykdal
- Exterior Const.: Cement Planked
- Basement Desc.: None
- Foundation: Poured Concrete
- Roof: Composition
- Entry Location: Main
- Square Feet: 1,893
- Finished Total: 1,893 Sq. Ft.
- Year Built: 2016
- Property Condition: Very Good
Lot Features
- Lot Size (Acres): 0.21
- Lot Size (Sq. Ft.): 9,148
- Lot Size Source: Realist
- Topography: Level
- Lot Features: Cul-De-Sac, Curbs, Paved, Sidewalk
- Trees/Vegetation: Garden Space
Financial Considerations
- Association Fee: $375
- Assoc Fee Freq.: Annually
- Tax Amount: $8,297
- Tax Year: 2026
- Terms: Cash, Conventional, FHA, VA Loan
Disclosures and Reports
- Special Conditions: None
- Inclusions: Dishwasher(s), Double Oven, Dryer(s), Garbage Disposal, Microwave(s), Refrigerator(s), Stove(s)/Range(s), Washer(s)
- Property ID: 1150200001200
Listed by Sandy Eagon | KW North Sound | (360) 653-1884
Sold by Sarah Green | KW North Sound
Get Pre-Approved Today
Schools
Schools serving 4127 146th Pl SE
School District:Everett School District
| Name | Grades | Distance |
|---|---|---|
Silver Firs Elementary School 5909 146th Place Southeast, Everett, WA 98208 | K-5 | 1 mi |
Gateway Middle School 15404 Silver Firs Dr., Everett, WA 98208 | 6-8 | 1.2 mi |
Henry M. Jackson High School 1508 136th Street Southeast, Mill Creek, WA 98012 | 12-11 | 1.6 mi |
Disclaimer:
School attendance boundaries provided by ATTOM Data Solutions and are for reference only. Contact the school directly to verify enrollment eligibility.
Price & Sales History for 4127 146th Pl SE
Date
Details
Price
Change
Source
7/17/2026
Sold
$1,125,000
4.65%
MLS
7/01/2026
Listed
$1,075,000
—
MLS
Disclaimer: Historical sales information is derived from public records provided by the county offices. Information is not guaranteed and should be independently verified.
4127 146th Place SE, Snohomish, WA 98296 (MLS# 2548189) is a Single Family property that was sold at $1,125,000 on July 17, 2026. Want to learn more about 4127 146th Place SE? Do you have questions about finding other Single Family real estate for sale in Snohomish? You can browse all Snohomish real estate or contact a Coldwell Banker agent to request more information.