This is a carousel with tiles that activate property listing cards. Use the previous and next buttons to navigate.
1/1
$1,399,000
This is a carousel with tiles that activate property listing cards. Use the previous and next buttons to navigate.
1/1
Property Description
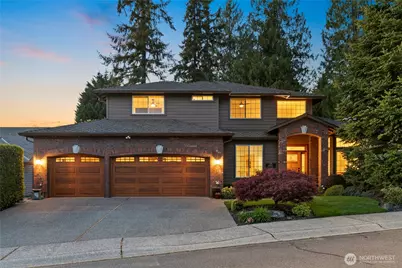
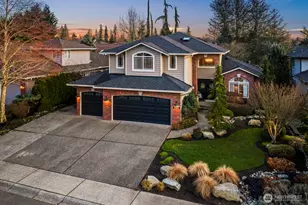
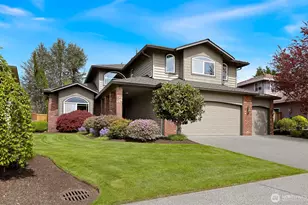
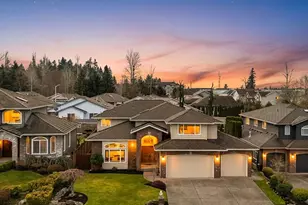
Price Drop and an incredible value! Located in the highly sought-after Apple Tree neighborhood, this impeccably maintained home stands out offering a high level of upgrades and enhancements. A $220K kitchen expansion anchors the home, featuring an oversized island, built-in seating and storage, high-end appliances including Sub-Zero fridge and a warming drawer, and added square footage that elevates both everyday living and entertaining. Additionally, the main level offers a den/office, family room and an incredible theater room complete with high-end custom cabinetry and step up flooring for theater seating. Upstairs, all four bedrooms on one floor offer a highly desirable and functional layout. The outdoor living spaces further set this home apart, with a custom covered cabana complete with a built-in kitchen and bar seating-providing the perfect place for year-round outdoor entertaining. The beautifully designed backyard showcases a pond and water feature, fire pit, flagstone patio, ambient lighting, and low-maintenance turf, creating a private, resort-like setting. With its extensive upgrades, thoughtful improvements, and standout features, this home offers a rare opportunity to own a truly turnkey property. Recent upgrades, which include, a 50 year Presidential roof, new windows, new fence and new carpet- provide peace of mind. Conveniently located to parks and trails, this is the one!
Full Property Details
Full Property Details for 4315 142nd Pl SE
General
- Sold For: $1,399,000
- HOA FEE: $42/month
- HOA FEE FREQ.: Annually
- Taxes: $9,690 (2025)
- Status: Closed
- Type: Single Family
- Source: NWMLS
- MLS ID: 2511091
- Added to Site: 122 day(s) ago
Interior
- Interior Features: Bath Off Primary, Built-In Vacuum, Ceiling Fan(s), Dbl Pane/Storm Window, Dining Room, Fireplace, Jetted Tub, Pantry, Vaulted Ceiling(s), Walk-In Closet(s), Water Heater, Wet Bar, Wine/Beverage Refrigerator
- Fireplace: Yes
- Number of Fireplaces: 1
- Fireplace(s): Gas
- Appliances: Dishwasher(s), Dryer(s), Garbage Disposal, Microwave(s), Refrigerator(s), See Remarks, Stove(s)/Range(s), Trash Compactor, Washer(s)
- Flooring: Ceramic Tile, Hardwood, Laminate, Carpet
Rooms
Bathrooms
- Total Bathrooms: 3
- Full Bathrooms: 1
- 3/4 Bathrooms: 1
- Half Bathrooms: 1
- Upper - Full Baths: 1
- Upper - 3/4 Baths: 1
- Main Floor Baths: 1
- Main - 1/2 Baths: 1
Bedrooms
- Total Bedrooms: 4
- Bedrooms Upper: 4
Additional Information
- Amenities: Cabana/Gazebo, Cable TV, Fenced-Fully, Gas Available, High Speed Internet, Outbuildings, Patio
- Security/Safety: Fully Fenced
Parking
- Garage: Yes
- Attached garage: Yes
- Covered Spaces: 3
- Parking Features: Attached Garage
Location
- Area: 740 - Everett/Mukilteo
- County: Snohomish
- Subdivision: Mill Creek
- Building Name: Apple Tree
- Driving Directions: GPS
School Information
- High School District: Everett
- Elementary School: Buyer To Verify
- Middle School: Buyer To Verify
- High School: Buyer To Verify
Community
- Association: Yes
- Assoc. Fees Include: Common Area Maintenance
Heating & Cooling
- Cooling Type: None
- Heating Type: Forced Air
- Water Heater: Gas
Utilities
- Sewer: Sewer Connected
- Water: Public
Structural Information
- Architectural Style: Craftsman
- Structure Type: House
- Exterior Const.: Brick
- Basement Desc.: None
- Foundation: Poured Concrete
- Roof: Composition
- Entry Location: Main
- Square Feet: 3,090
- Finished Total: 3,090 Sq. Ft.
- Year Built: 2004
- Property Condition: Very Good
Lot Features
- Property View: Territorial
- Lot Size (Acres): 0.19
- Lot Size (Sq. Ft.): 8,276
- Lot Size Source: Tax Records
- Topography: Level, Terraces
- Lot Features: Curbs, Paved, Sidewalk
Financial Considerations
- Association Fee: $500
- Assoc Fee Freq.: Annually
- Tax Amount: $9,690
- Tax Year: 2025
- Terms: Cash, Conventional, VA Loan
Disclosures and Reports
- Special Conditions: None
- Inclusions: Dishwasher(s), Dryer(s), Garbage Disposal, Microwave(s), Refrigerator(s), See Remarks, Stove(s)/Range(s), Trash Compactor, Washer(s)
- Property ID: 917600000700
Listed by Jennifer Sandmeyer | Windermere RE Magnolia | (206) 284-8989
Sold by Brad Davis | KW Greater Seattle
Get Pre-Approved Today
Schools
Schools serving 4315 142nd Pl SE
School District:Everett School District
| Name | Grades | Distance |
|---|---|---|
Silver Firs Elementary School 5909 146th Place Southeast, Everett, WA 98208 | K-5 | 1 mi |
Gateway Middle School 15404 Silver Firs Dr., Everett, WA 98208 | 6-8 | 1.3 mi |
Henry M. Jackson High School 1508 136th Street Southeast, Mill Creek, WA 98012 | 12-11 | 1.7 mi |
Disclaimer:
School attendance boundaries provided by ATTOM Data Solutions and are for reference only. Contact the school directly to verify enrollment eligibility.
Price & Sales History for 4315 142nd Pl SE
Date
Details
Price
Change
Source
7/15/2026
Sold
$1,399,000
—
MLS
6/05/2026
Price Reduced
$1,399,000
-3.52%
MLS
5/22/2026
Price Reduced
$1,450,000
-3.33%
MLS
5/14/2026
Price Reduced
$1,499,950
-1.64%
MLS
4/24/2026
Listed
$1,525,000
—
MLS
Disclaimer: Historical sales information is derived from public records provided by the county offices. Information is not guaranteed and should be independently verified.
4315 142nd Place SE, Snohomish, WA 98296 (MLS# 2511091) is a Single Family property that was sold at $1,399,000 on July 15, 2026. Want to learn more about 4315 142nd Place SE? Do you have questions about finding other Single Family real estate for sale in Snohomish? You can browse all Snohomish real estate or contact a Coldwell Banker agent to request more information.