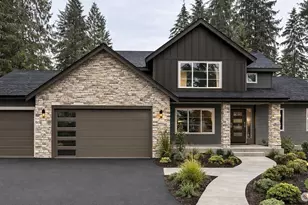
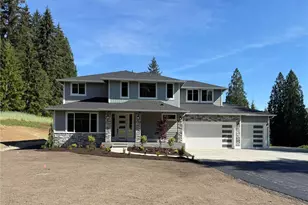
This is a carousel with tiles that activate property listing cards. Use the previous and next buttons to navigate.
1/1
$1,199,000
This is a carousel with tiles that activate property listing cards. Use the previous and next buttons to navigate.
1/1
Property Description
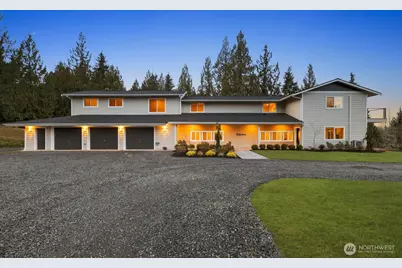
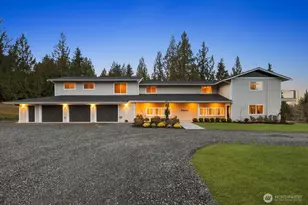
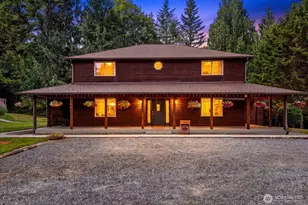
Fully remodeled 4,200 sq ft estate on 5 private acres with sweeping territorial views. This 3-bedroom, 3-bath home offers refined luxury and exceptional versatility. The chef's kitchen features a professional-grade gas range with double ovens, quartz countertops, custom cabinetry, and designer tile backsplash. The spa-inspired primary suite showcases a freestanding soaking tub positioned to capture the views and a custom walk-in shower with frameless glass and rainfall feature. Additional bathrooms include beautifully appointed walk-in showers and heated floors. Vaulted ceilings and expansive windows fill the home with natural light. A spacious bonus/rec room offers ideal space for media or recreation, while two main-level flex rooms and a loft-style nook provide options for office, gym, or guest use. Oversized 3-car garage with extra depth accommodates up to 6 vehicles or shop potential, with 220V capability. Whole home wired for 50-amp generator hookup. Dual-zone mini split system and LED lighting throughout. Private, peaceful, and move-in ready - just minutes from town.
Full Property Details
Full Property Details for 4426 195th Ave SE
General
- Sold For: $1,199,000
- Taxes: $11,163 (2025)
- Status: Closed
- Type: Single Family
- Source: NWMLS
- MLS ID: 2480935
- Added to Site: 141 day(s) ago
Interior
- Interior Features: Bath Off Primary, Ceiling Fan(s), Dbl Pane/Storm Window, Dining Room, Loft, Vaulted Ceiling(s), Walk-In Closet(s), Water Heater, Wired for Generator
- Appliances: Dishwasher(s), Double Oven, Dryer(s), Microwave(s), Refrigerator(s), Stove(s)/Range(s), Washer(s)
- Flooring: Ceramic Tile, Vinyl Plank, Carpet
Rooms
Bathrooms
- Total Bathrooms: 3
- Full Bathrooms: 2
- 3/4 Bathrooms: 1
- Upper - Full Baths: 2
- Main Floor Baths: 1
- Main - 3/4 Baths: 1
Bedrooms
- Total Bedrooms: 3
- Bedrooms Upper: 3
Additional Information
- Amenities: Deck, High Speed Internet, Outbuildings, Patio, Propane, RV Parking
Parking
- Garage: Yes
- Attached garage: Yes
- Covered Spaces: 6
- Parking Features: Driveway, Attached Garage, RV Parking
Location
- Area: 750 - East Snohomish County
- County: Snohomish
- Subdivision: Dubuque
- Building Name: Three Lakes Lbr Co 5
- Driving Directions: GPS Friendly!
School Information
- High School District: Snohomish
- Elementary School: Buyer To Verify
- Middle School: Centennial Mid
- High School: Snohomish High
Heating & Cooling
- Air Conditioning: Yes
- Cooling Type: Ductless
- Heating Type: 90%+ High Efficiency, Ductless, Forced Air, Radiant
- Water Heater: Tankless
Utilities
- Sewer: Septic Tank
- Water: Individual Well, Shared Well
Structural Information
- Structure Type: House
- Exterior Const.: Cement Planked, Wood
- Basement Desc.: None
- Foundation: Poured Concrete, Slab
- Roof: Composition
- Entry Location: Main
- Square Feet: 4,200
- Finished Total: 4,200 Sq. Ft.
- Year Built: 1995
Lot Features
- Property View: Mountains, Territorial
- Lot Size (Acres): 5.29
- Lot Size (Sq. Ft.): 230,432
- Lot Size Source: Public Records
- Topography: Level, Partial Slope, Sloped, Steep Slope
- Lot Features: Dead End Street, Dirt Road, Secluded
- Trees/Vegetation: Brush, Garden Space, Wooded
Financial Considerations
- Tax Amount: $11,163
- Tax Year: 2025
- Terms: Cash, Conventional, FHA, VA Loan
Disclosures and Reports
- Special Conditions: None
- Inclusions: Dishwasher(s), Double Oven, Dryer(s), Microwave(s), Refrigerator(s), Stove(s)/Range(s), Washer(s)
- Property ID: 597600000110
Listed by Taylor Stefani | John L. Scott Snohomish | (360) 217-8670
Sold by Buck Hoffman | Windermere Real Estate/East
Get Pre-Approved Today
Schools
Schools serving 4426 195th Ave SE
School District:Snohomish School District
| Name | Grades | Distance |
|---|---|---|
Dutch Hill Elementary School 8231 131st Avenue Southeast, Snohomish, WA 98290 | K-6 | 4.5 mi |
Centennial Middle School, Snohomish, WA 3000 South Machias Road, Snohomish, WA 98290 | 7-8 | 4.5 mi |
Snohomish High School 1316 5th Street, Snohomish, WA 98290 | 9-12 | 6.5 mi |
Disclaimer:
School attendance boundaries provided by ATTOM Data Solutions and are for reference only. Contact the school directly to verify enrollment eligibility.
Price & Sales History for 4426 195th Ave SE
Date
Details
Price
Change
Source
6/01/2026
Sold
$1,199,000
—
MLS
2/18/2026
Listed
$1,199,000
—
MLS
Disclaimer: Historical sales information is derived from public records provided by the county offices. Information is not guaranteed and should be independently verified.
4426 195th Avenue SE, Snohomish, WA 98290 (MLS# 2480935) is a Single Family property that was sold at $1,199,000 on June 01, 2026. Want to learn more about 4426 195th Avenue SE? Do you have questions about finding other Single Family real estate for sale in Snohomish? You can browse all Snohomish real estate or contact a Coldwell Banker agent to request more information.